

Address
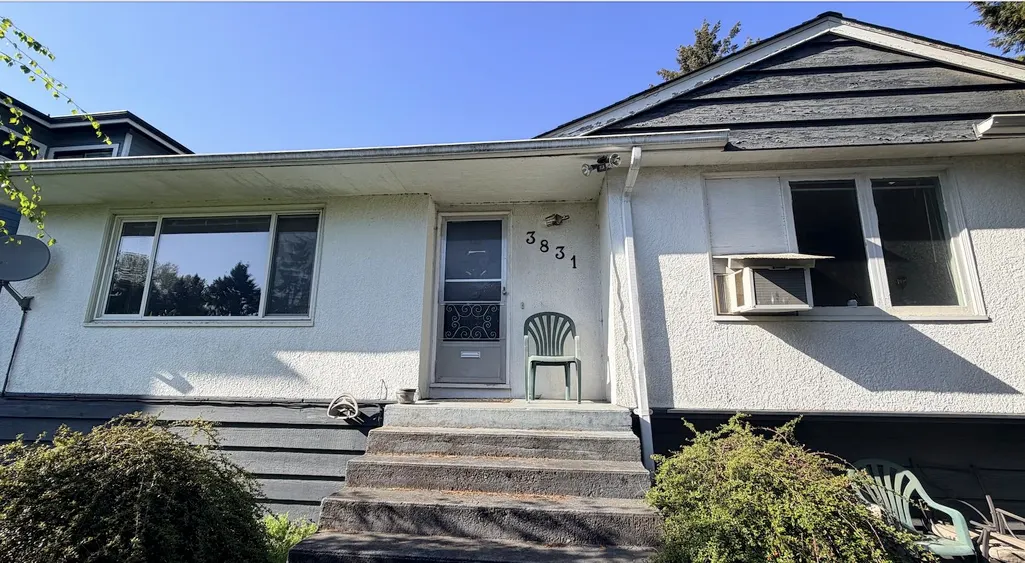
3831 Marine Drive, Burnaby, BC
Price
$ 1,329,000
Property Attributes
- MLS#R3147092
- TypeSingle Family
- Listing Status Active
- CityBurnaby
- AreaBurnaby South
- NeighbourhoodSuncrest
- Postal CodeV5J 3E3
- Style
- Year Built1950
- Taxes$ 5524
- Price$ 1,329,000
- Bedrooms4
- Full Bathrooms2
- Half Bathrooms0
- Sqr Footage2110
- Lot Size0.19 Acres
Data Source:
Greater Vancouver REALTORS®
Property Description
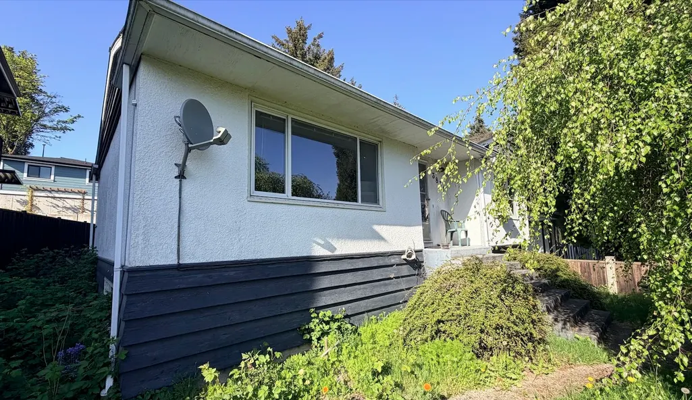
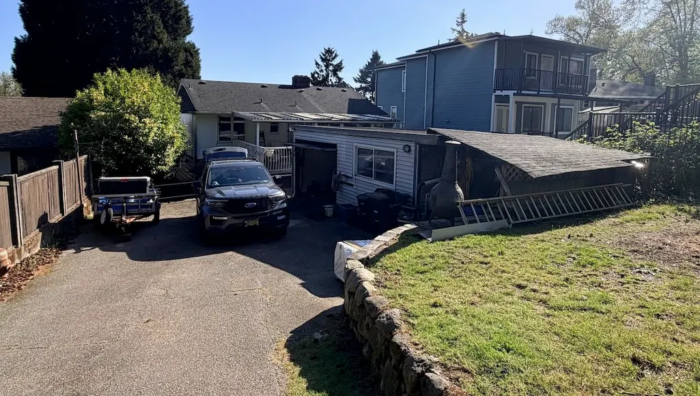
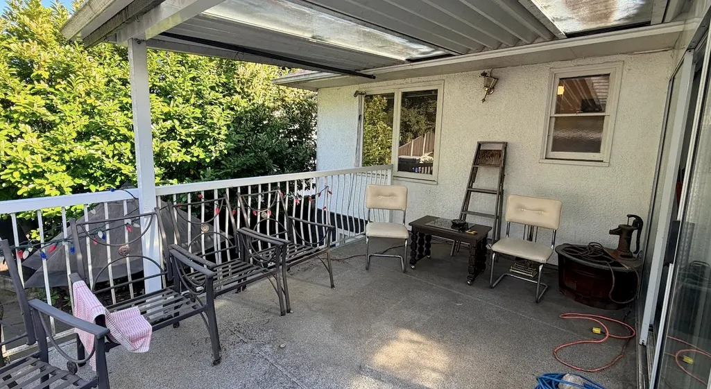
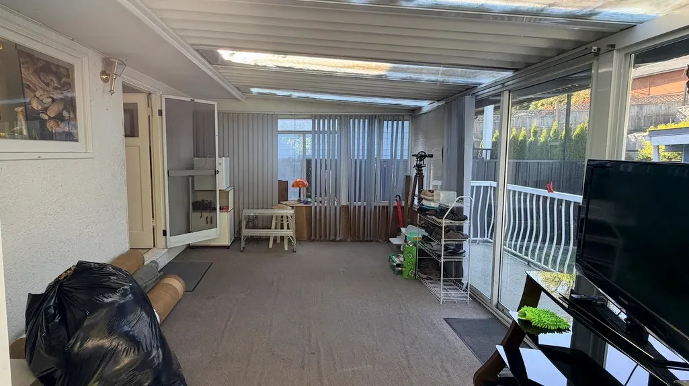
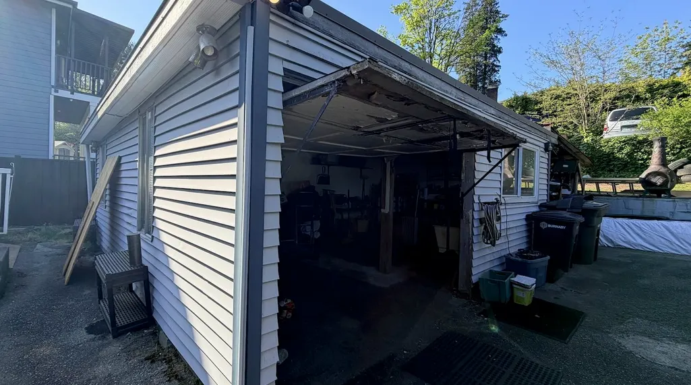
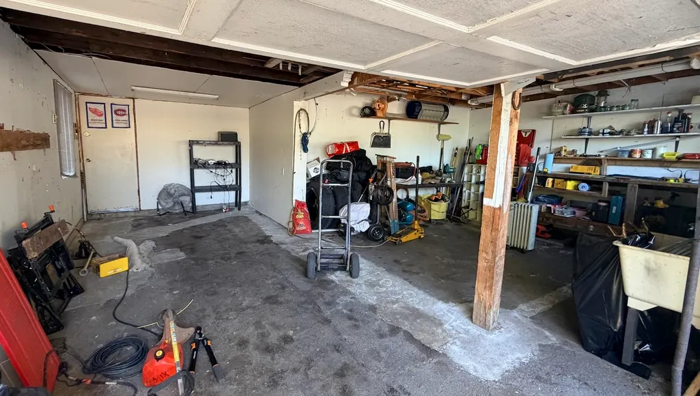
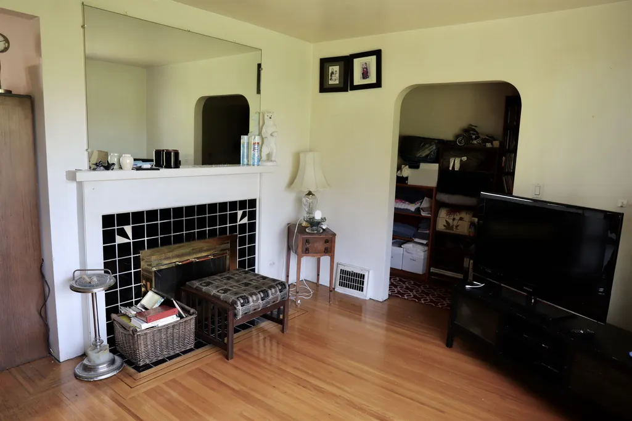
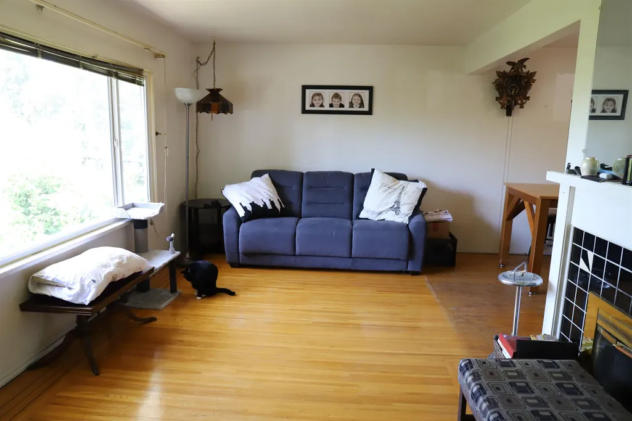
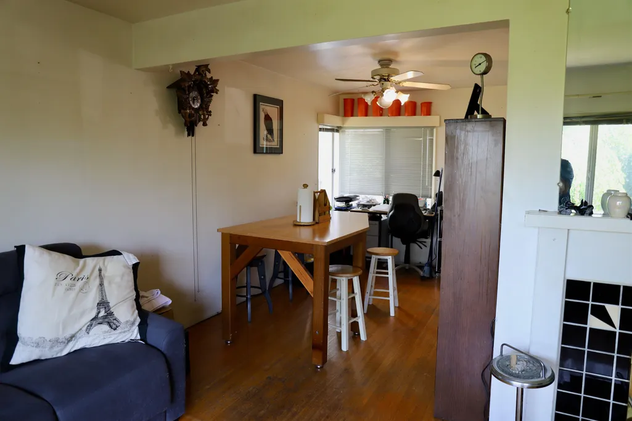
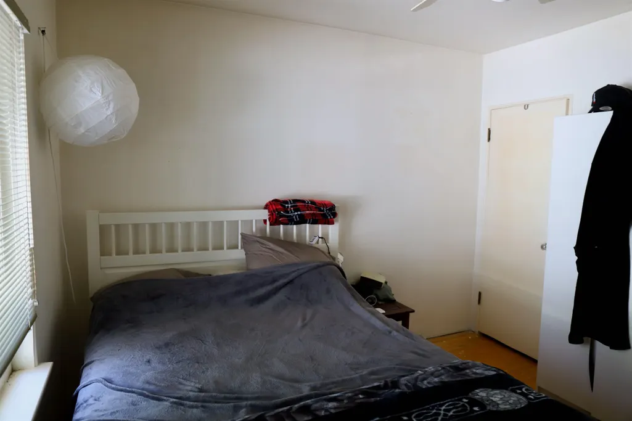
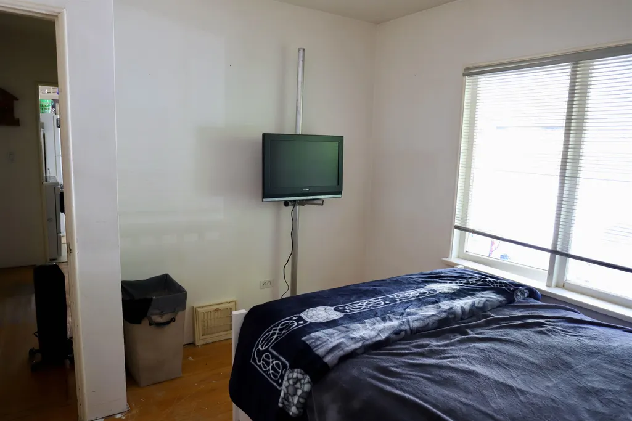
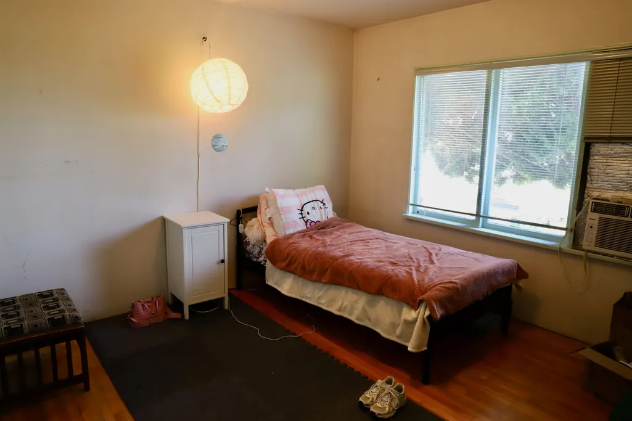
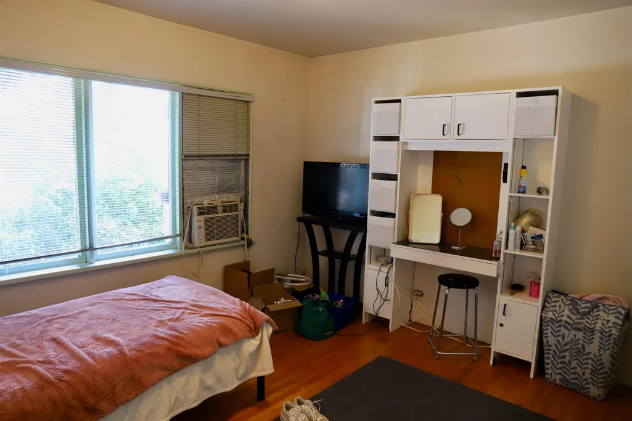
Builders welcome, Multiplex zoning opportunities or build a grand single-family estate, this massive lot provides the perfect canvas. The central location offers easy access to local amenities, transit, and schools, making it an ideal spot for future development.This is an older home brimming with original character, waiting for a creative touch or a fresh start.Features two cozy wood-burning fireplaces and a function, A large deck overlooks the substantial backyard, perfect for entertaining. A suite, offering potential rental income during the planning phases. The home is in original condition and requires updating, providing a blank slate for a complete renovation.Currently heated via an active oil tank. The property is being sold in "AS IS, WHERE IS" condition.
General Features
| Heating | Forced Air,Hot Water,Natural Gas |
|---|---|
| Appliances | Washer/Dryer,Dishwasher,Refrigerator,Stove |
| Year Built | 1950 |
| Stories Count | 2 |
| Levels | Two |
| Property Subtype | Single Family Residence |
| Tax Year | 2025 |
| Ownership | Freehold NonStrata |
| Property Type | Residential |
| HOA | false |
| Full Baths | 2 |
| Status | Active |
| City | Burnaby |
| MLS Area | Burnaby South |
| Lot Size Units | Square Feet |
| Lot Size Square Feet | 8330 |
| Carport Y/N | true |
| Land Lease Y/N | false |
| Tax Annual Amount | 5524.71 |
| MLS Area Minor | Suncrest |
| Structure Type | Residential Detached |
| Standard Status | Active |
Interior Features
| Interior Amenities | Storage |
|---|---|
| Basement | Finished |
| Total Fireplaces | 2 |
| Fireplace Features | Wood Burning |
| Heating Y/N | true |
| Fireplace Y/N | true |
| Laundry Features | In Unit |
| Total Bedrooms | 4 |
| Total Baths | 2 |
Exterior Features
| Exterior Amenities | Garden,Balcony,Private Yard |
|---|---|
| Parking Features | Carport Multiple,Rear Access,Asphalt |
| Lot Features | Lane Access |
| Total Parking | 6 |
| Lot Size Area | 8330 |
| Building Area Total | 2110 |
| Lot Dimensions | 16.46 x 51.36 |
| Lot Size Acres | 0.19 |
| Frontage Length | 54 |
| Waterfront Y/N | false |
Amenities
- Views
- New Construction
- Adult 55+
- Lease To Own
- No Strata Fees
- Furnished
- Primary On Main
- Air Conditioning
- Seller Finance
- Green
- Fixer Upper
- Horse
- Golf
- Fireplace
- Deck
- Garage
- Basement
- Pool
Property vs Single Family Average in V5J 3E3
In The Neighbourhood
Open House
Burnaby
$ 2,499,000
- Type
- Single Family
- Size
- 4,176 SqFt
- Rooms
- 7 Beds + 5.5 Baths
RE/MAX Crest Realty #R3162753
 Copyright 2026 by Greater Vancouver REALTORS®. All Rights Reserved. NOTE: This representation is based in whole or in part on data generated by the Chilliwack & District Real Estate Board, Fraser Valley Real Estate Board
or Greater Vancouver REALTORS® which assumes no responsibility for its accuracy.
The trademarks REALTOR®, REALTORS®, and the REALTOR® logo are controlled by The Canadian Real Estate Association (CREA) and identify real estate professionals who are members of CREA. The trademarks MLS®, Multiple Listing Service® and the associated logos are owned by CREA and identify the quality of services provided by real estate professionals who are members of CREA. Used under license.
Last Updated: September 13, 2026 2:26 AM UTC
Copyright 2026 by Greater Vancouver REALTORS®. All Rights Reserved. NOTE: This representation is based in whole or in part on data generated by the Chilliwack & District Real Estate Board, Fraser Valley Real Estate Board
or Greater Vancouver REALTORS® which assumes no responsibility for its accuracy.
The trademarks REALTOR®, REALTORS®, and the REALTOR® logo are controlled by The Canadian Real Estate Association (CREA) and identify real estate professionals who are members of CREA. The trademarks MLS®, Multiple Listing Service® and the associated logos are owned by CREA and identify the quality of services provided by real estate professionals who are members of CREA. Used under license.
Last Updated: September 13, 2026 2:26 AM UTC