

Address
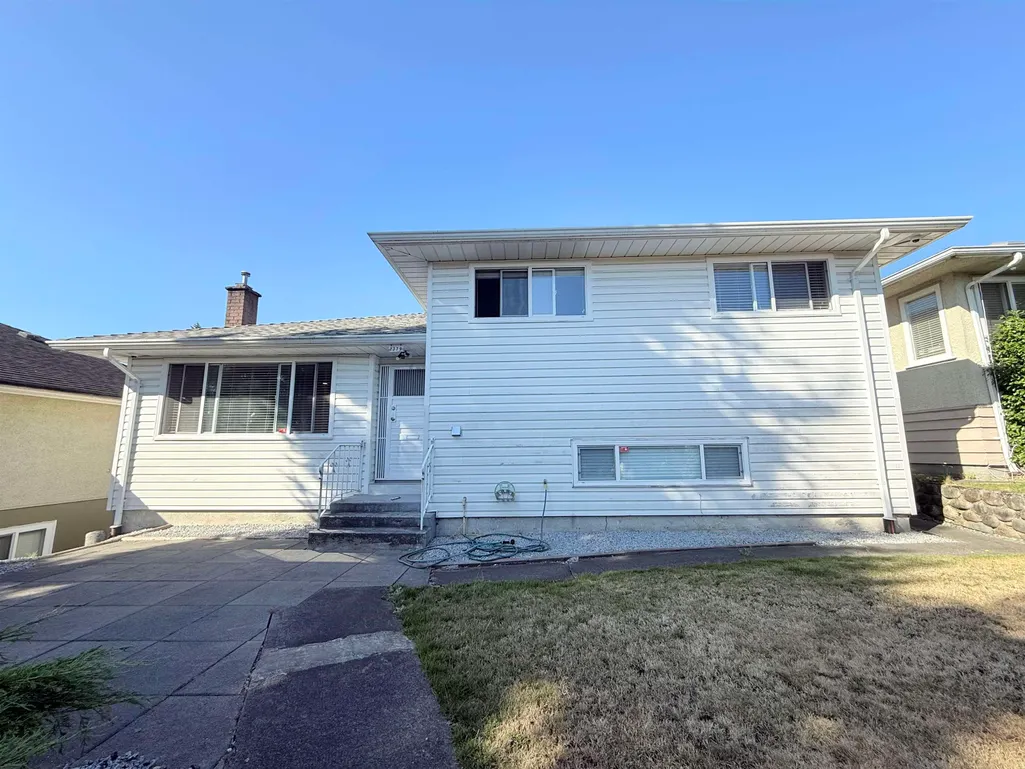
7779 Elford Street, Burnaby, BC
Price
$ 1,497,200
Property Attributes
- MLS#R3075358
- TypeSingle Family
- Listing Status Active
- CityBurnaby
- AreaBurnaby East
- NeighbourhoodThe Crest
- Postal CodeV3N 4B6
- Style
- Year Built1955
- Taxes$ 5159
- Price$ 1,497,200
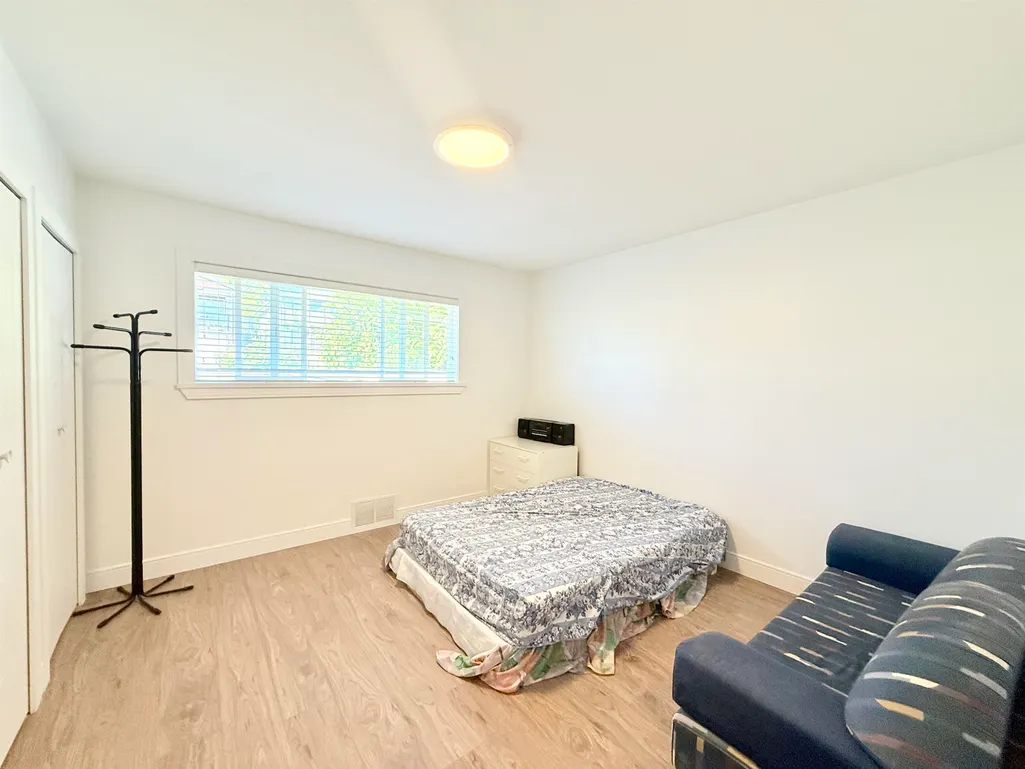
- Bedrooms4
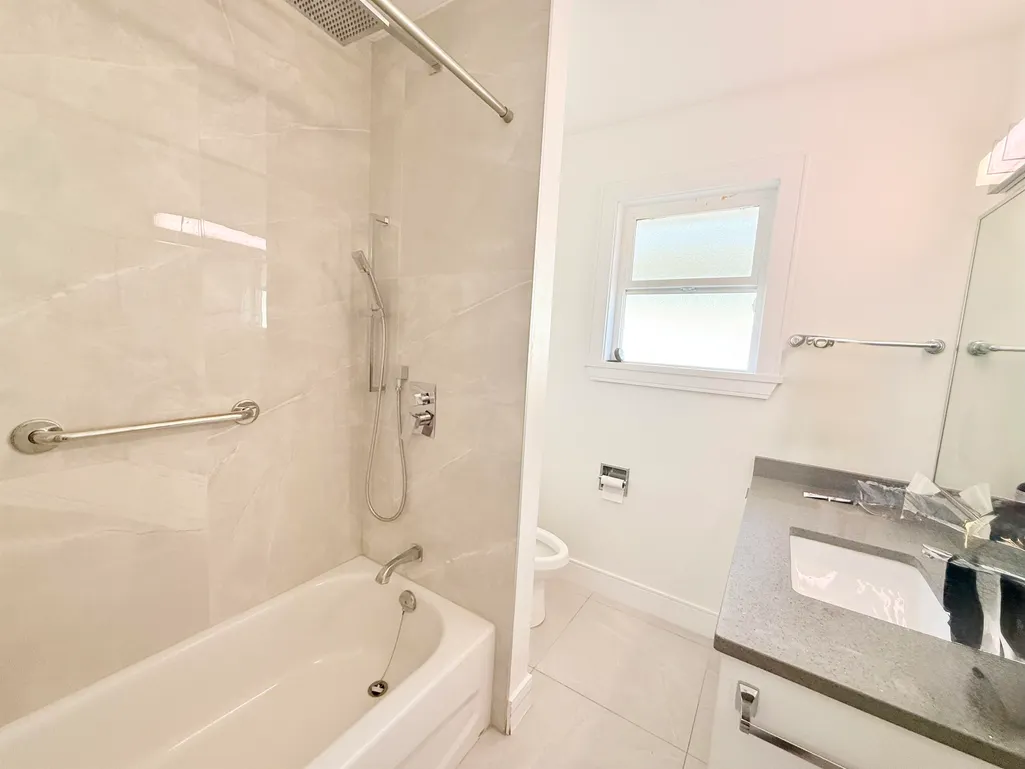
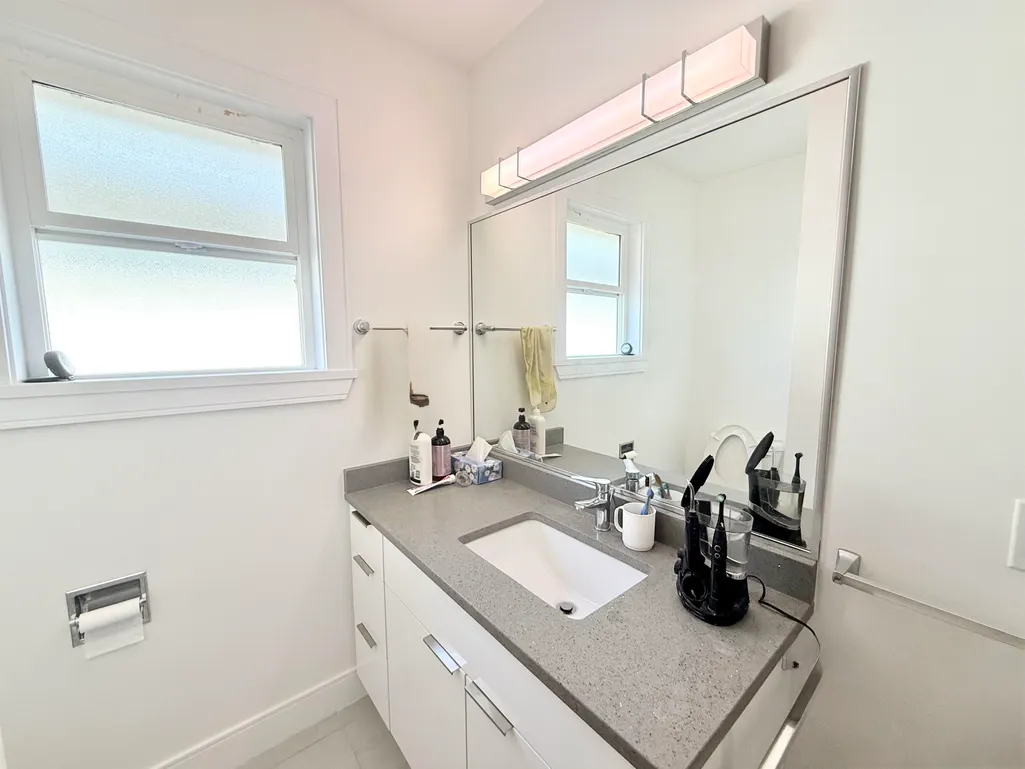
- Full Bathrooms2
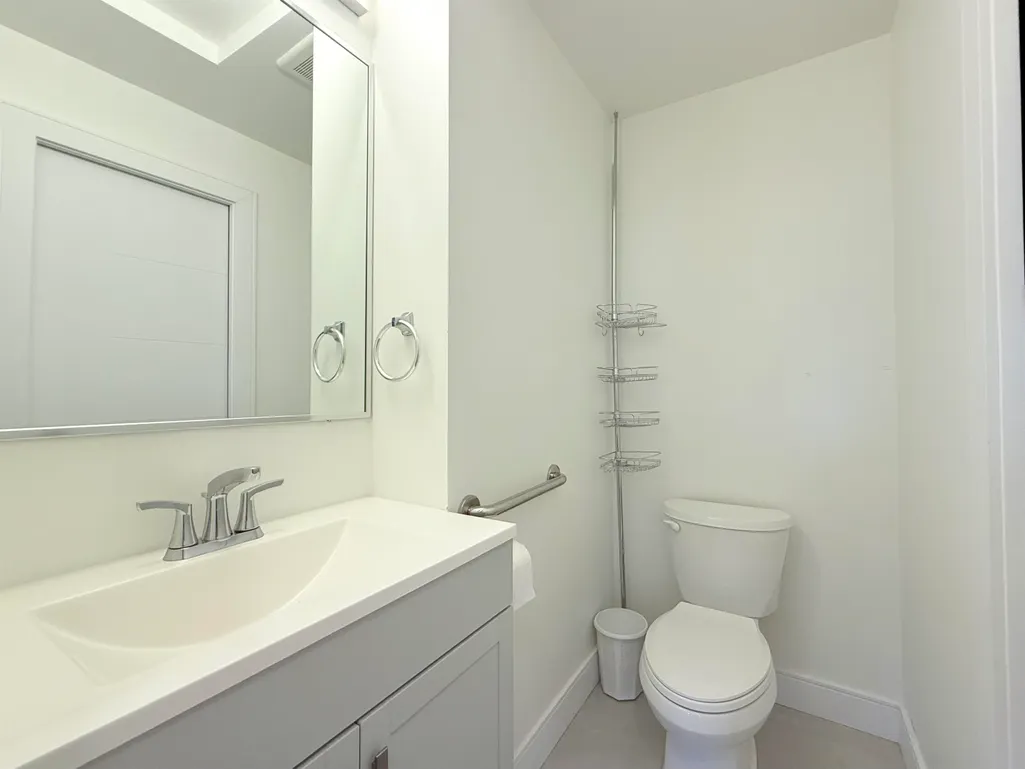
- Half Bathrooms1
- Sqr Footage1779
- Lot Size0.14 Acres
Data Source:
Greater Vancouver REALTORS®
Property Description
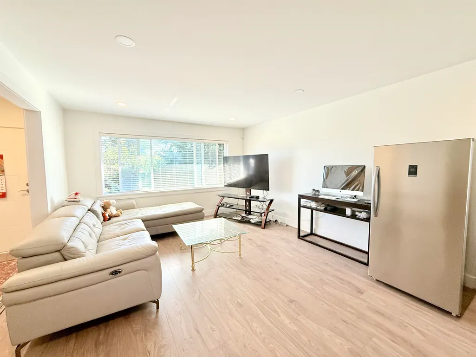
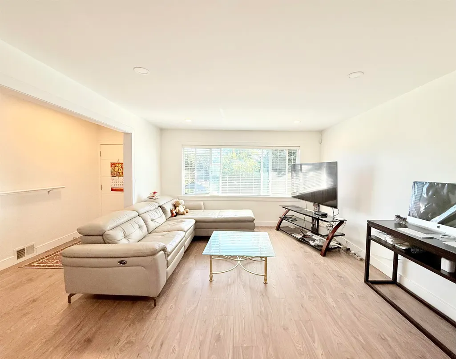
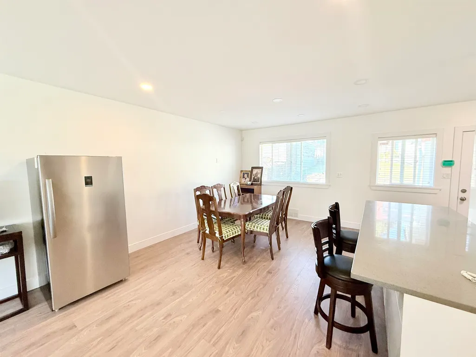
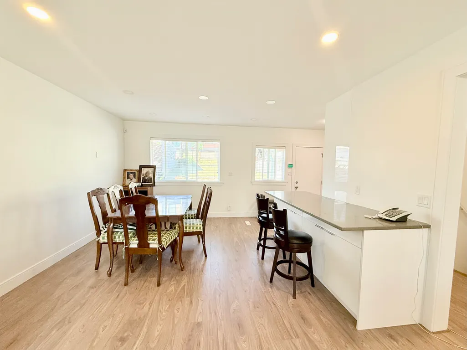
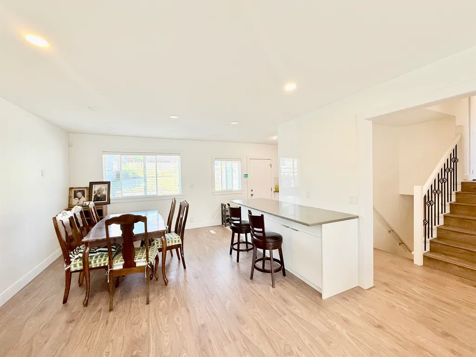
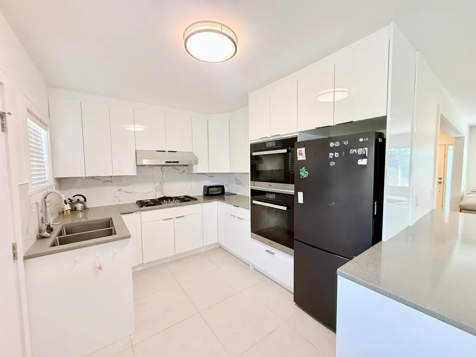
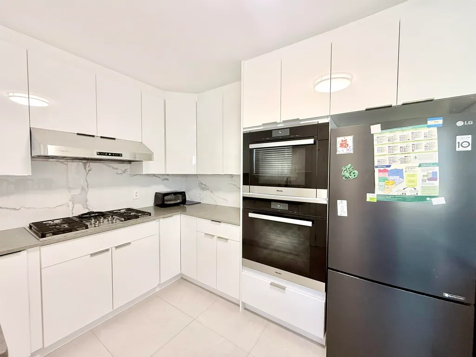
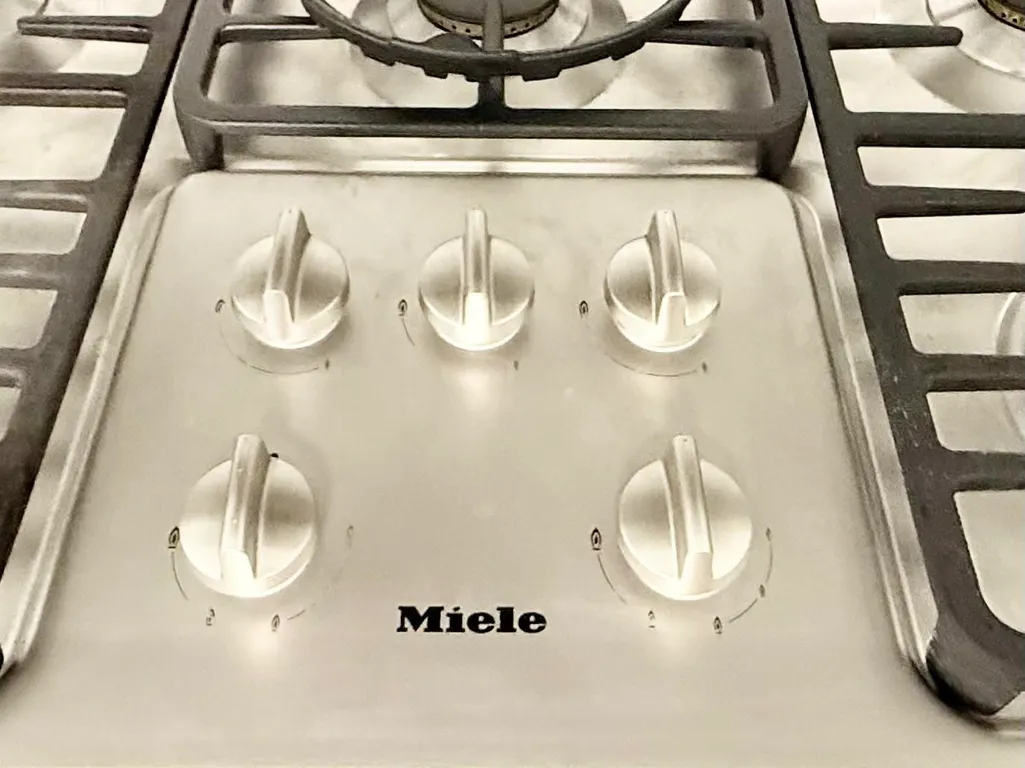
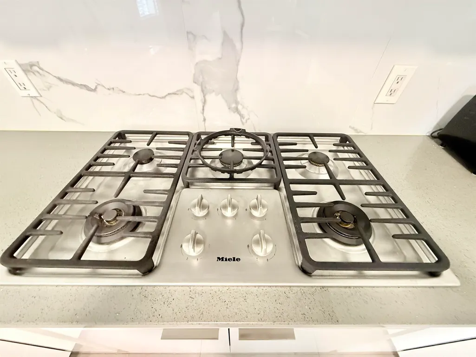
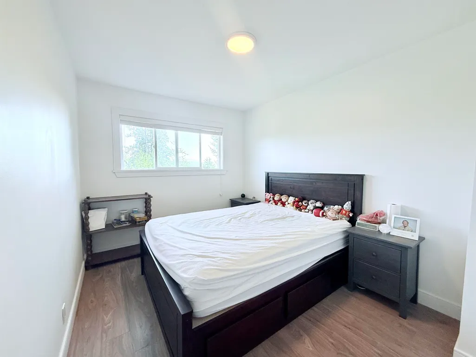
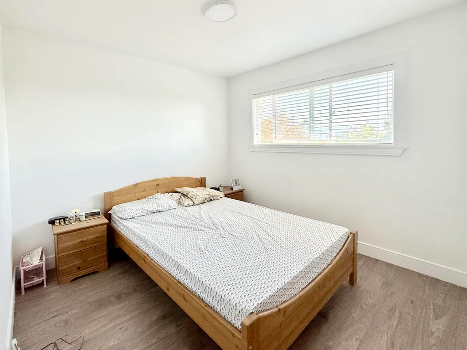
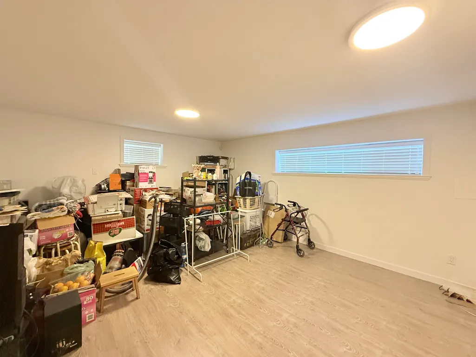
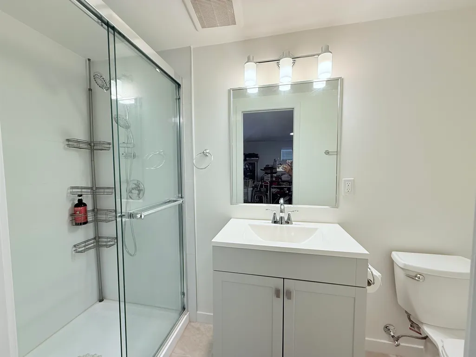
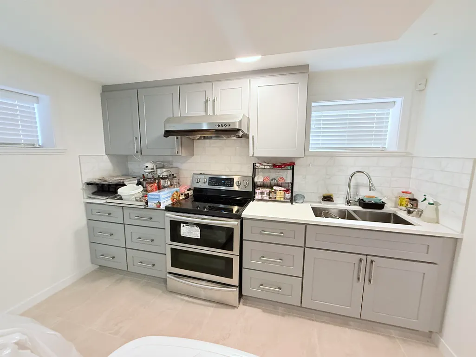
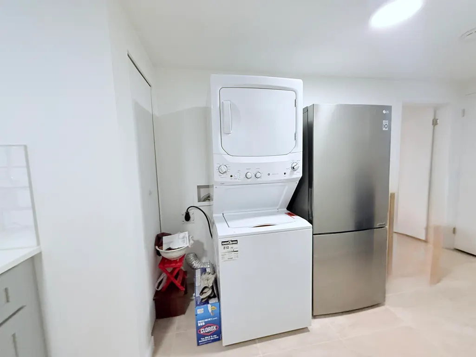
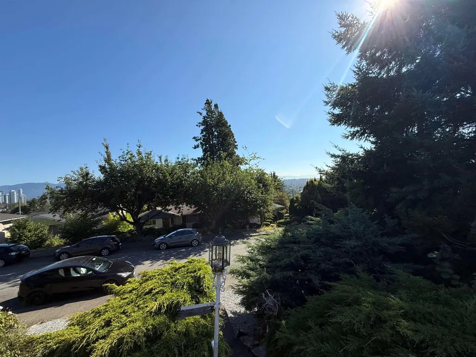
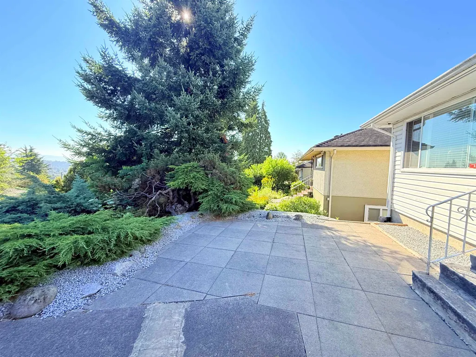
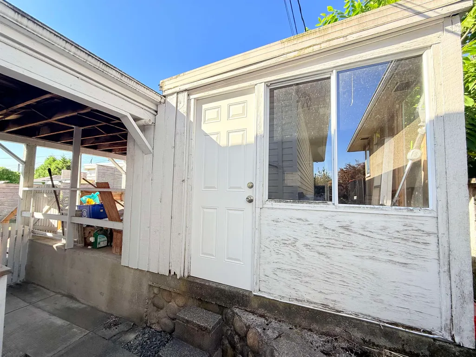
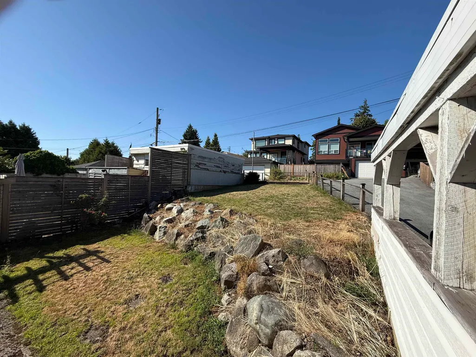
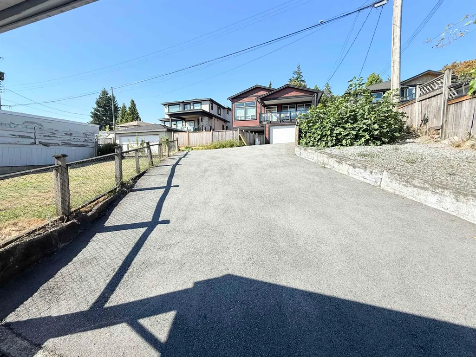
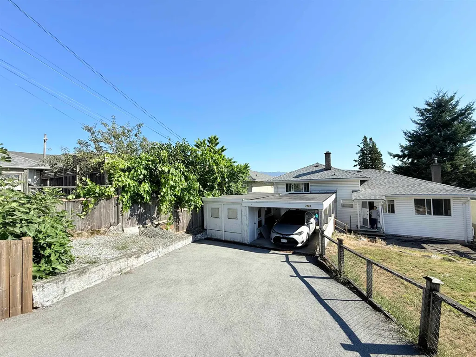
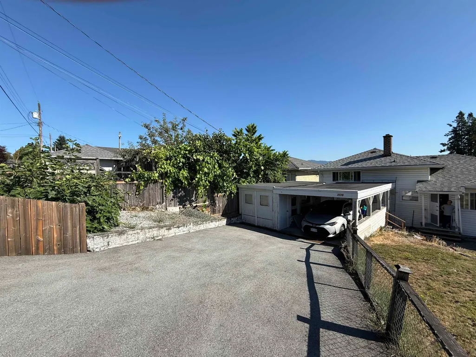
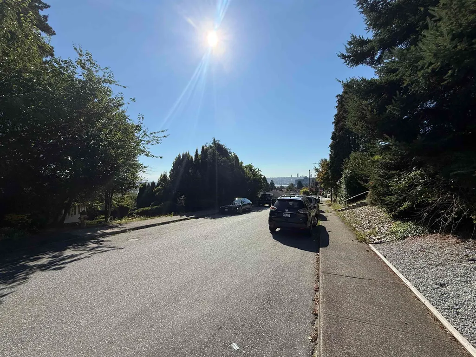
Chef & Baker’s Delight! Beautifully updated 4 bed, 2.5 bath home on a high-side 50x121 ft lot in a quiet neighborhood. Renovated 5 years ago with a new roof, HE furnace, HWT, windows, flooring, kitchens & baths. The ultimate dream kitchen features sleek quartz counters, a high-power hood fan, a professional Miele gas cooktop & a luxury marble island perfect for pastry and chocolate crafting. Elevate your cooking with two premium built-in ovens: one with Steam Injection for bakery-quality European bread, and another with Moisture function for perfect Chinese steam buns or tender BBQ ribs. BONUS: A spacious 1 bedroom mortgage helper suite downstairs with its own kitchen, laundry & separate entry. Enjoy a large backyard & covered carport with storage.
General Features
| Heating | Forced Air,Natural Gas |
|---|---|
| Appliances | Washer/Dryer,Refrigerator,Oven,Range Top |
| Security Features | Security System |
| Year Built | 1955 |
| Stories Count | 2 |
| Levels | Two |
| Property Subtype | Single Family Residence |
| Tax Year | 2024 |
| Ownership | Freehold NonStrata |
| Property Type | Residential |
| HOA | false |
| Other Structures | Shed(s) |
| Full Baths | 2 |
| Status | Active |
| City | Burnaby |
| MLS Area | Burnaby East |
| Lot Size Units | Square Feet |
| Lot Size Square Feet | 6050 |
| Carport Spaces | 1 |
| Carport Y/N | true |
| Land Lease Y/N | false |
| Tax Annual Amount | 5159.81 |
| MLS Area Minor | The Crest |
| Structure Type | Residential Detached |
| Standard Status | Active |
Interior Features
| Basement | Full |
|---|---|
| Heating Y/N | true |
| Fireplace Y/N | false |
| Half Baths | 1 |
| Total Bedrooms | 4 |
| Total Baths | 3 |
Exterior Features
| Exterior Amenities | No Outdoor Area,Private Yard |
|---|---|
| Parking Features | Carport Single,Open,Rear Access,Gravel |
| Lot Features | Central Location,Private |
| Total Parking | 3 |
| Lot Size Area | 6050 |
| Building Area Total | 1779 |
| Lot Dimensions | 50 x 121 |
| Lot Size Acres | 0.14 |
| Frontage Length | 50 |
| Waterfront Y/N | false |
Amenities
- Views
- New Construction
- Adult 55+
- Lease To Own
- No Strata Fees
- Furnished
- Primary On Main
- Air Conditioning
- Seller Finance
- Green
- Fixer Upper
- Horse
- Golf
- Fireplace
- Deck
- Garage
- Basement
- Pool
Property vs Single Family Average in V3N 4B6
In The Neighbourhood
Just Listed
Burnaby
$ 1,999,999
- Type
- Single Family
- Size
- 5,229 SqFt
- Rooms
- 7 Beds + 5 Baths
RE/MAX Crest Realty #R3163100
Burnaby
$ 2,248,000
- Type
- Single Family
- Size
- 3,978 SqFt
- Rooms
- 6 Beds + 6 Baths
Luxmore Realty #R3160923
Burnaby
$ 1,968,000
- Type
- Single Family
- Size
- 2,723 SqFt
- Rooms
- 5 Beds + 3.5 Baths
Laboutique Realty #R3157732
Burnaby
$ 2,599,000
- Type
- Single Family
- Size
- 4,386 SqFt
- Rooms
- 8 Beds + 7.5 Baths
Nu Stream Realty Inc. #R3157088
Burnaby
$ 2,100,000
- Type
- Single Family
- Size
- 4,006 SqFt
- Rooms
- 7 Beds + 6 Baths
Latitude Realty Inc. #R3133658
Burnaby
$ 1,898,000
- Type
- Single Family
- Size
- 2,621 SqFt
- Rooms
- 6 Beds + 2.5 Baths
Royal Pacific Realty (Kingsway) Ltd. #R3132404
Burnaby
$ 1,620,000
- Type
- Single Family
- Size
- 2,156 SqFt
- Rooms
- 3 Beds + 1 Baths
RE/MAX Westcoast #R3127940
 Copyright 2026 by Greater Vancouver REALTORS®. All Rights Reserved. NOTE: This representation is based in whole or in part on data generated by the Chilliwack & District Real Estate Board, Fraser Valley Real Estate Board
or Greater Vancouver REALTORS® which assumes no responsibility for its accuracy.
The trademarks REALTOR®, REALTORS®, and the REALTOR® logo are controlled by The Canadian Real Estate Association (CREA) and identify real estate professionals who are members of CREA. The trademarks MLS®, Multiple Listing Service® and the associated logos are owned by CREA and identify the quality of services provided by real estate professionals who are members of CREA. Used under license.
Last Updated: September 13, 2026 2:26 AM UTC
Copyright 2026 by Greater Vancouver REALTORS®. All Rights Reserved. NOTE: This representation is based in whole or in part on data generated by the Chilliwack & District Real Estate Board, Fraser Valley Real Estate Board
or Greater Vancouver REALTORS® which assumes no responsibility for its accuracy.
The trademarks REALTOR®, REALTORS®, and the REALTOR® logo are controlled by The Canadian Real Estate Association (CREA) and identify real estate professionals who are members of CREA. The trademarks MLS®, Multiple Listing Service® and the associated logos are owned by CREA and identify the quality of services provided by real estate professionals who are members of CREA. Used under license.
Last Updated: September 13, 2026 2:26 AM UTC