

Address
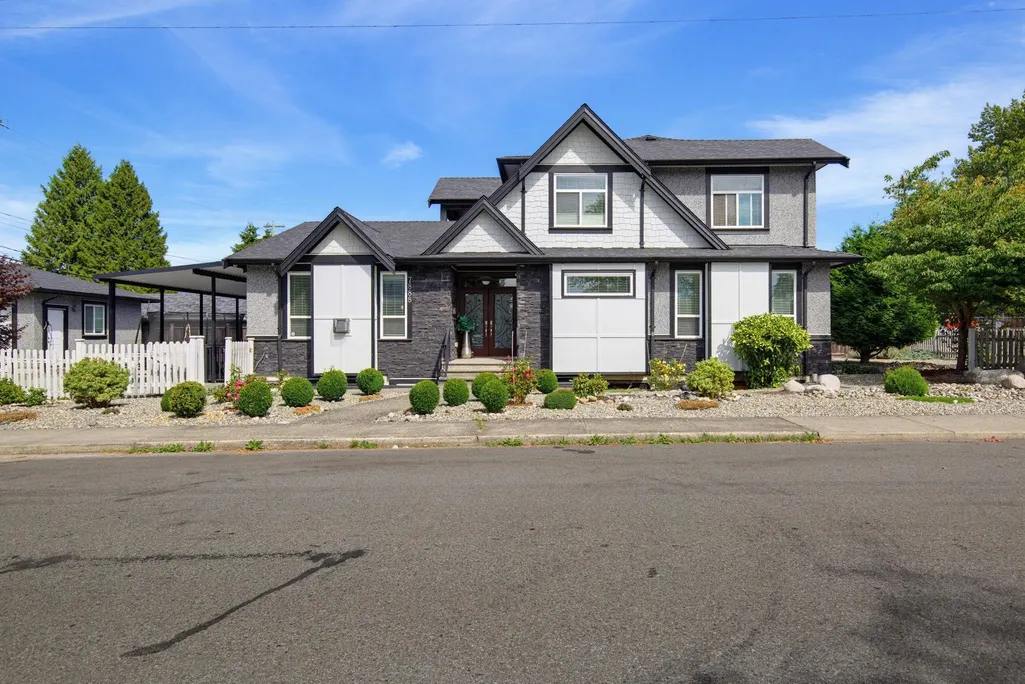
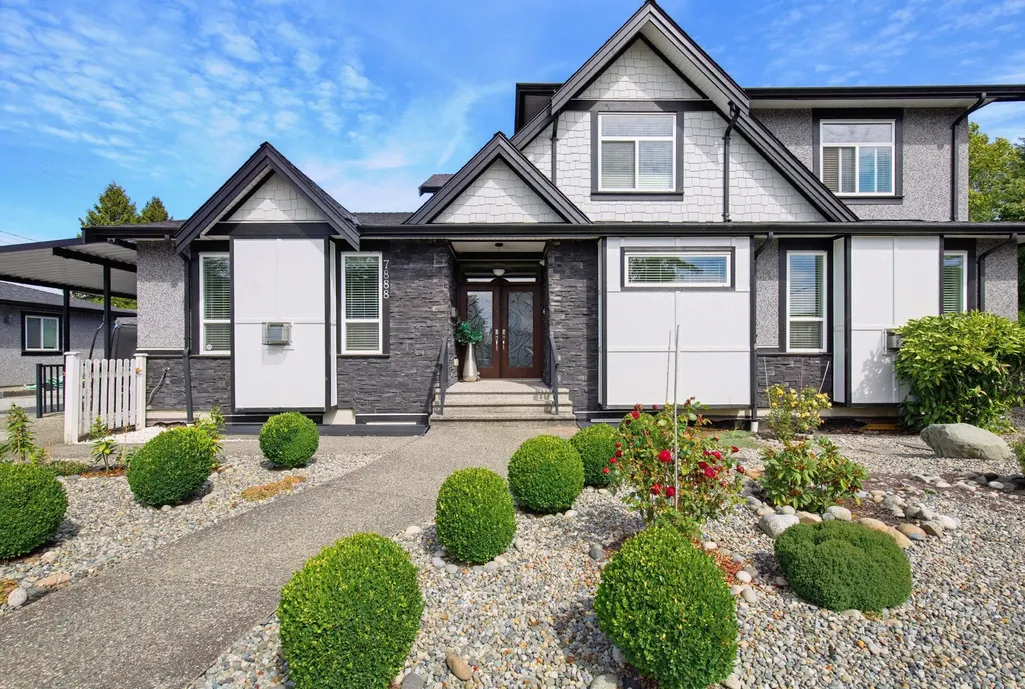
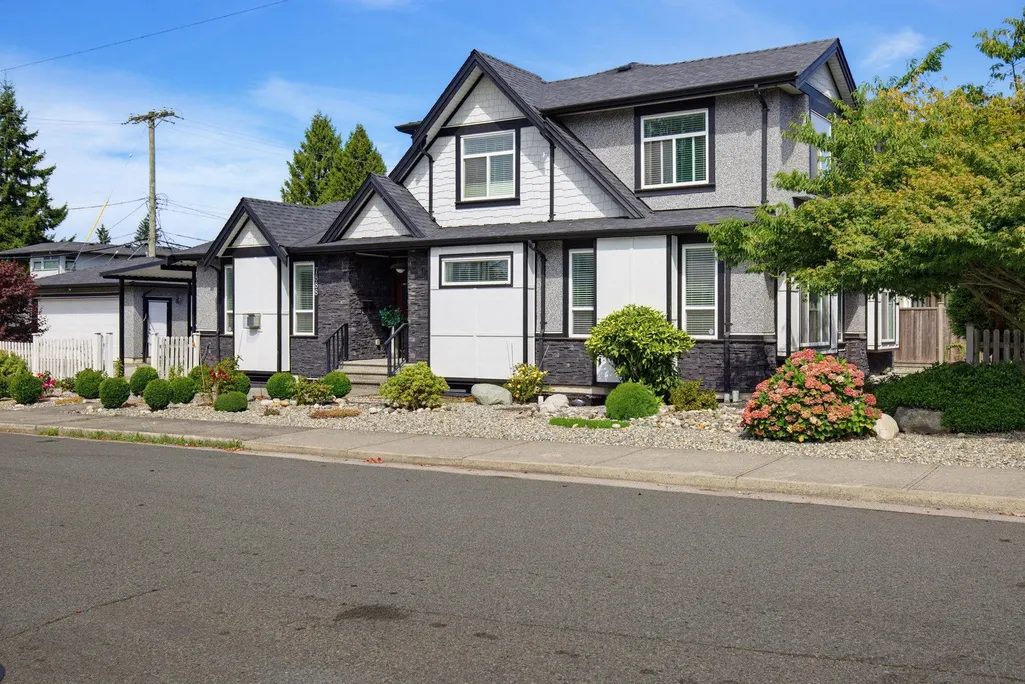
7888 Coquitlam Street, Burnaby, BC
Price
$ 2,248,000
Property Attributes
- MLS#R3160923
- TypeSingle Family
- Listing Status Active
- CityBurnaby
- AreaBurnaby East
- NeighbourhoodThe Crest
- Postal CodeV3N 0E5
- Style
- Year Built2015
- Taxes$ 8859
- Price$ 2,248,000
- Bedrooms6
- Full Bathrooms5
- Half Bathrooms2
- Sqr Footage3978
- Lot Size0.16 Acres
Data Source:
Greater Vancouver REALTORS®
Property Description
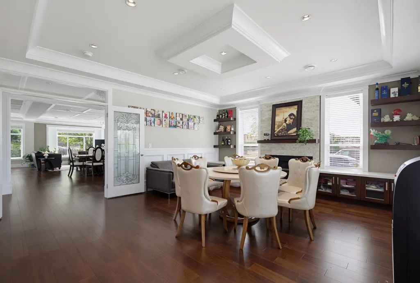
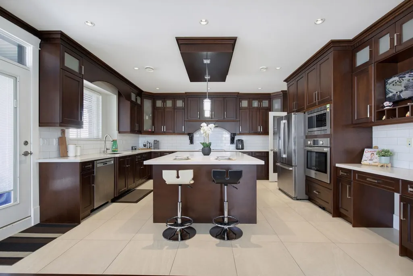
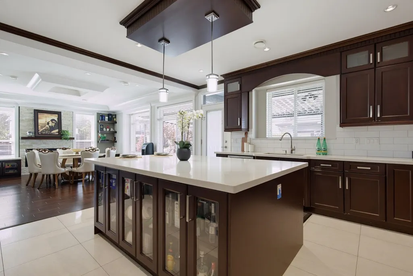
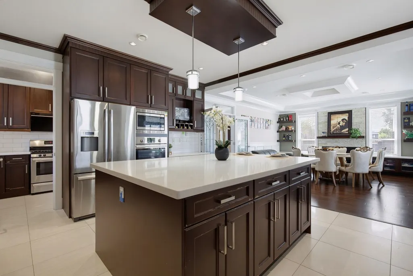
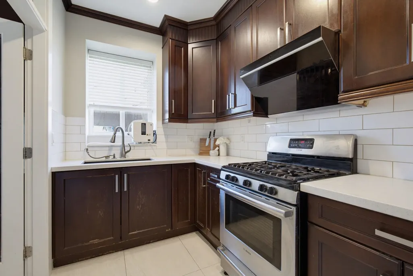
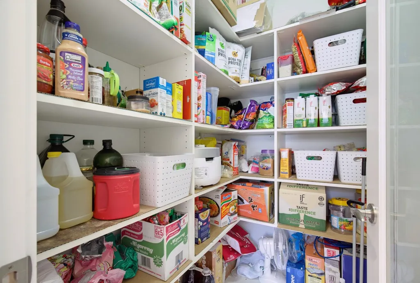
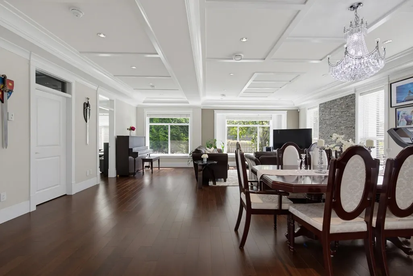
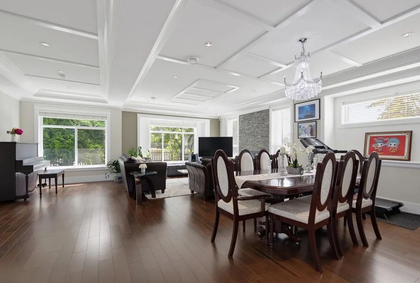
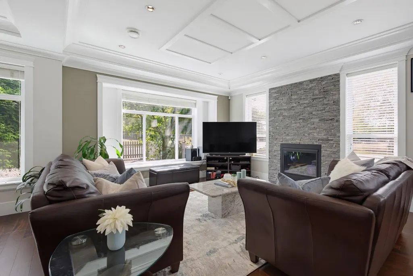
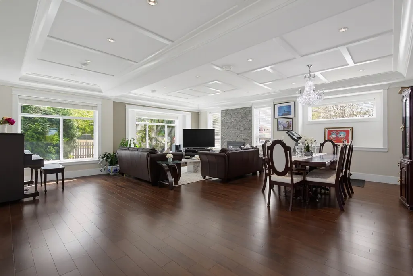
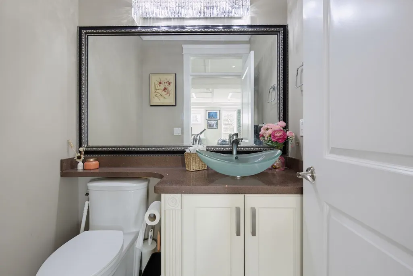
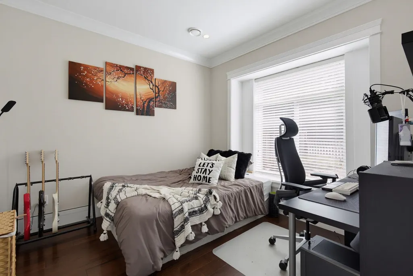
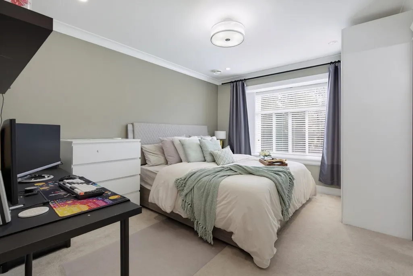
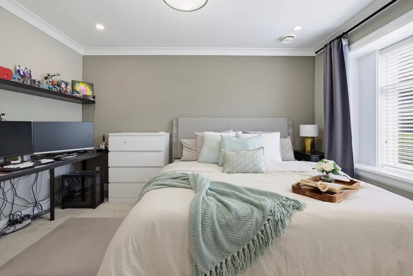
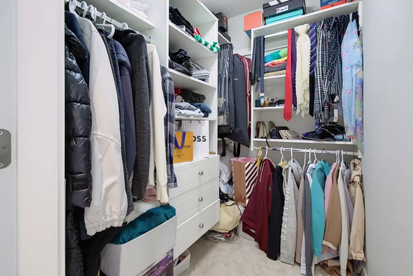
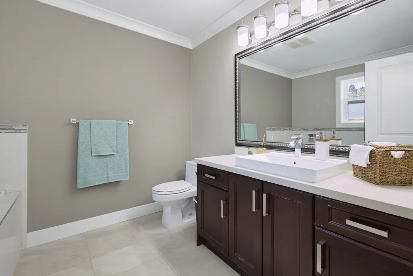
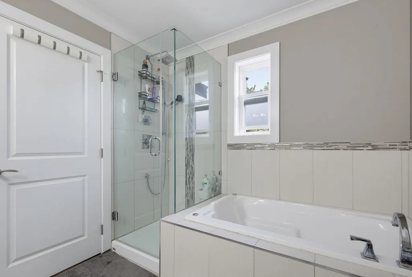
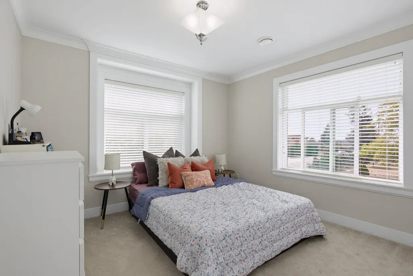
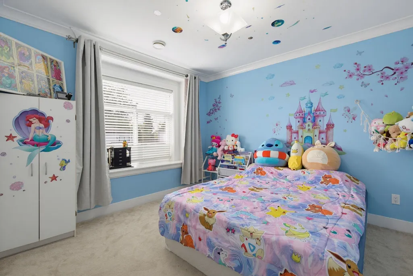
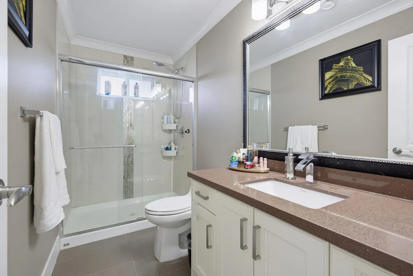
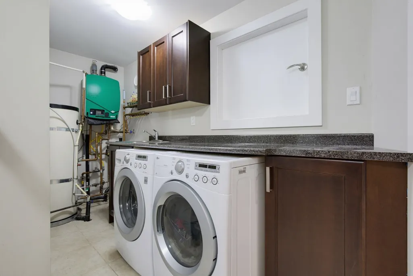
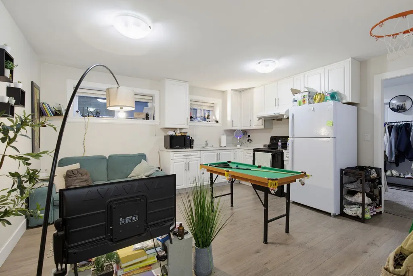
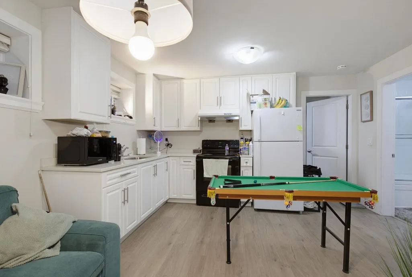
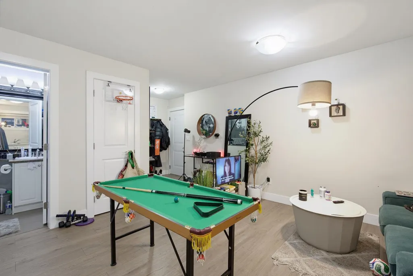
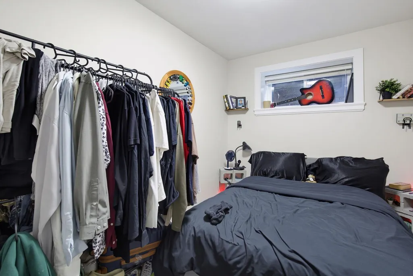
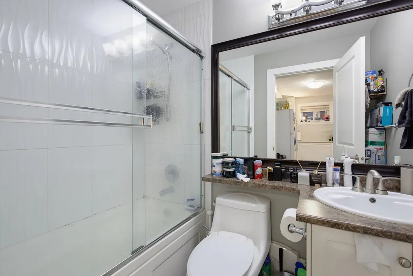
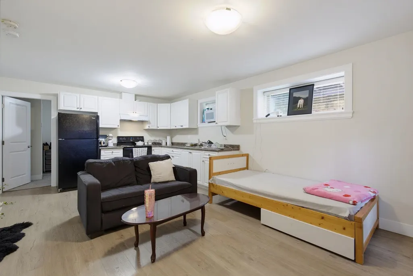
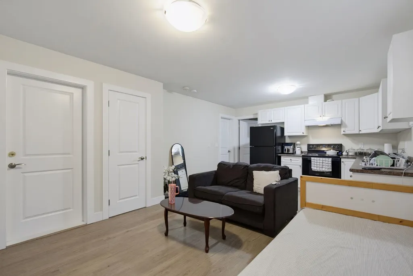
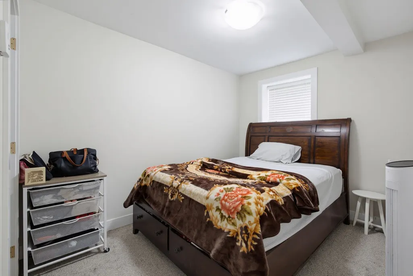
Welcome to The Crest! Offering exceptional convenience, this home is just minutes from The Crest Shopping Complex, Royal Square Mall, Schools & quick access to main Hwys. Across the street, enjoy the Westburnco Sports Courts featuring public badminton/tennis/basketball courts, along w/ an off-leash dog park. Inside, the thoughtfully designed & open-concept layout offers plenty of space, including a main-floor bedroom w/ a full bathroom, a dedicated wok kitchen, large pantry, & generous living & dining areas. The lower level features a rec room plus two separate 1-bedroom suites for mortgage-helper potential. Additional features include A/C, HRV system, EV charging, SS appliances & more. A fantastic opportunity in a family-friendly neighbourhood, don't miss out on this one!
General Features
| Heating | Forced Air,Natural Gas,Radiant |
|---|---|
| Cooling | Central Air,Air Conditioning |
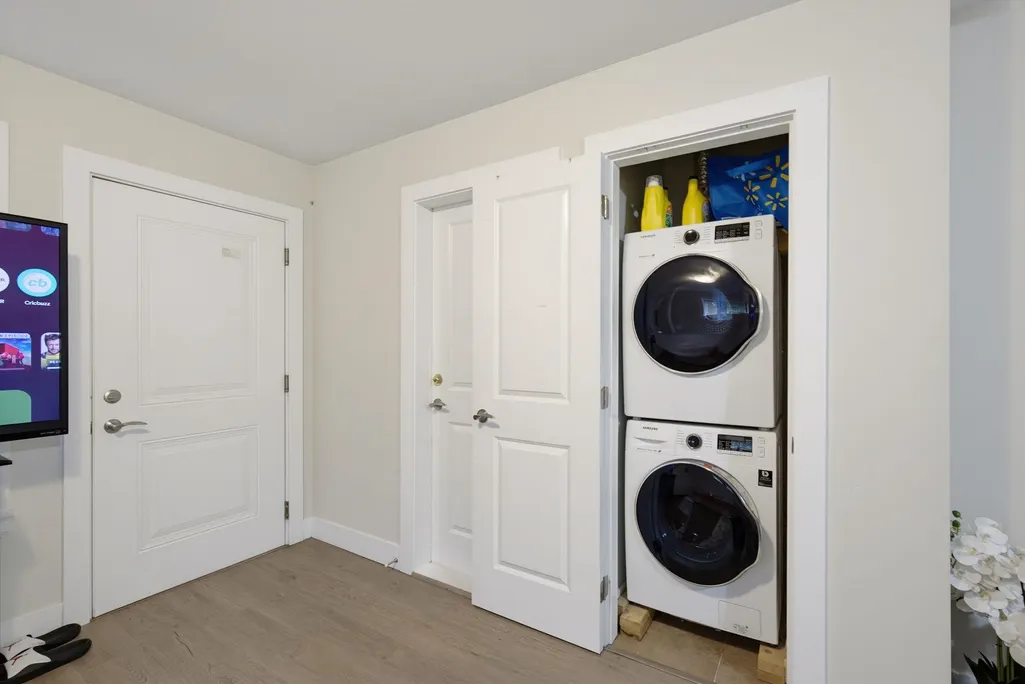
| Appliances | Washer/Dryer,Dishwasher,Refrigerator,Stove,Humidifier,Microwave,Oven,Range Top |
| Garage Spaces | 2 |
| Security Features | Security System |
| Year Built | 2015 |
| Stories Count | 2 |
| Levels | Two |
| Property Subtype | Single Family Residence |
| Tax Year | 2026 |
| Ownership | Freehold NonStrata |
| Community Features | Shopping Nearby |
| Property Type | Residential |
| HOA | false |
| Garage Y/N | true |
| Full Baths | 5 |
| Status | Active |
| City | Burnaby |
| MLS Area | Burnaby East |
| Lot Size Units | Square Feet |
| Lot Size Square Feet | 6900 |
| Land Lease Y/N | false |
| Tax Annual Amount | 8859.39 |
| MLS Area Minor | The Crest |
| Structure Type | Residential Detached |
| Standard Status | Active |
Interior Features
| Interior Amenities | Pantry |
|---|---|
| Basement | Crawl Space,Finished |
| Total Fireplaces | 2 |
| Fireplace Features | Gas |
| Air Conditioning Y/N | true |
| Heating Y/N | true |
| Window Features | Window Coverings |
| Fireplace Y/N | true |
| Half Baths | 2 |
| Laundry Features | In Unit |
| Total Bedrooms | 6 |
| Total Baths | 7 |
Exterior Features
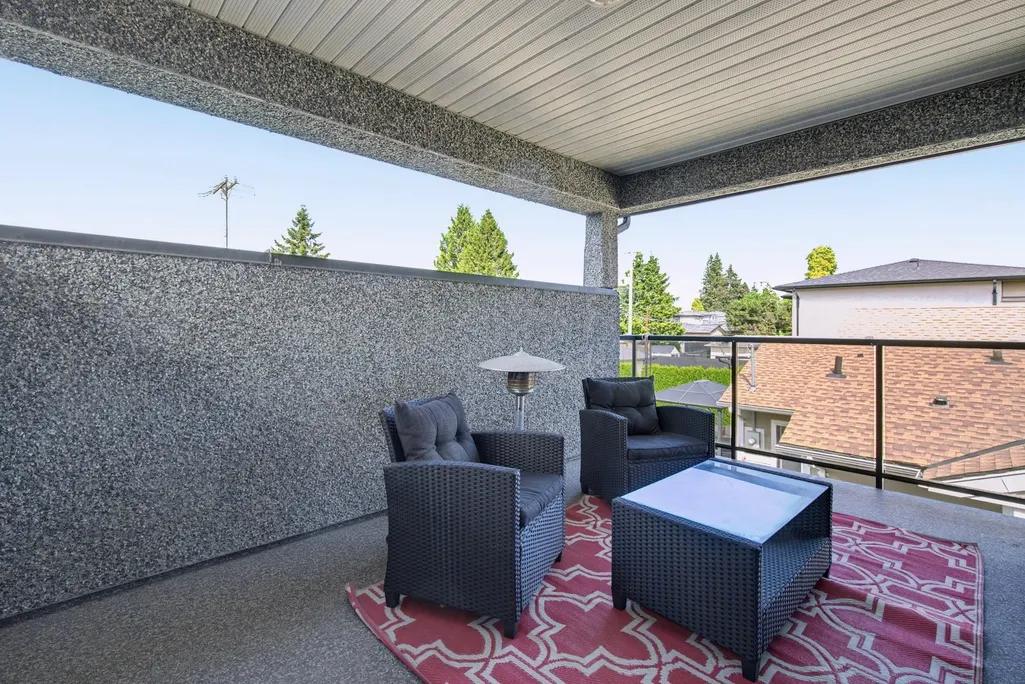
| Exterior Amenities | Balcony |
|---|---|
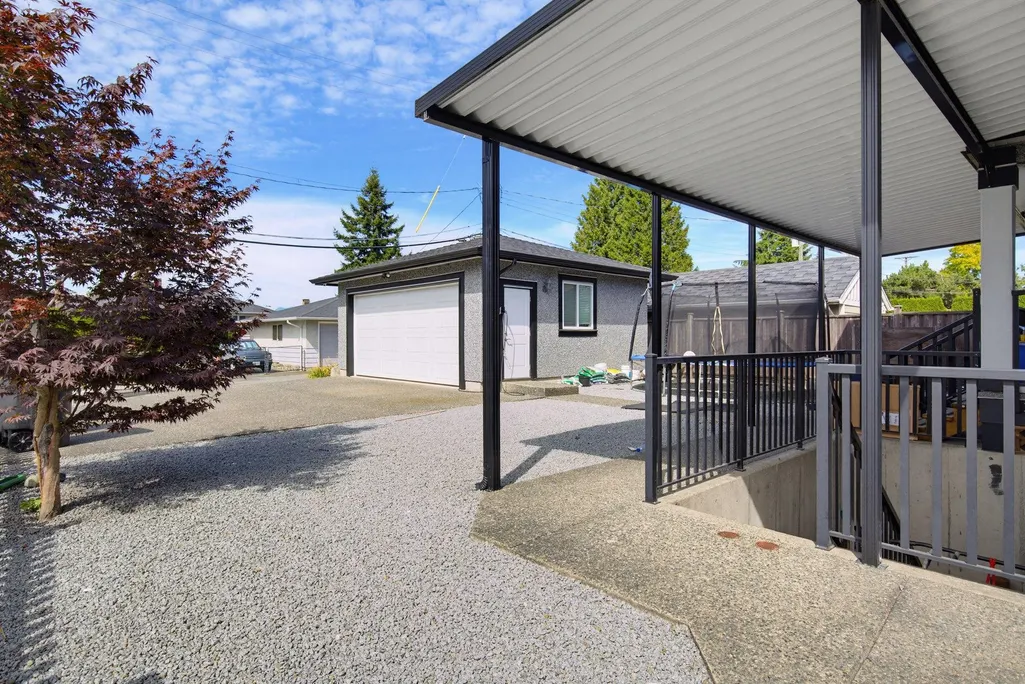
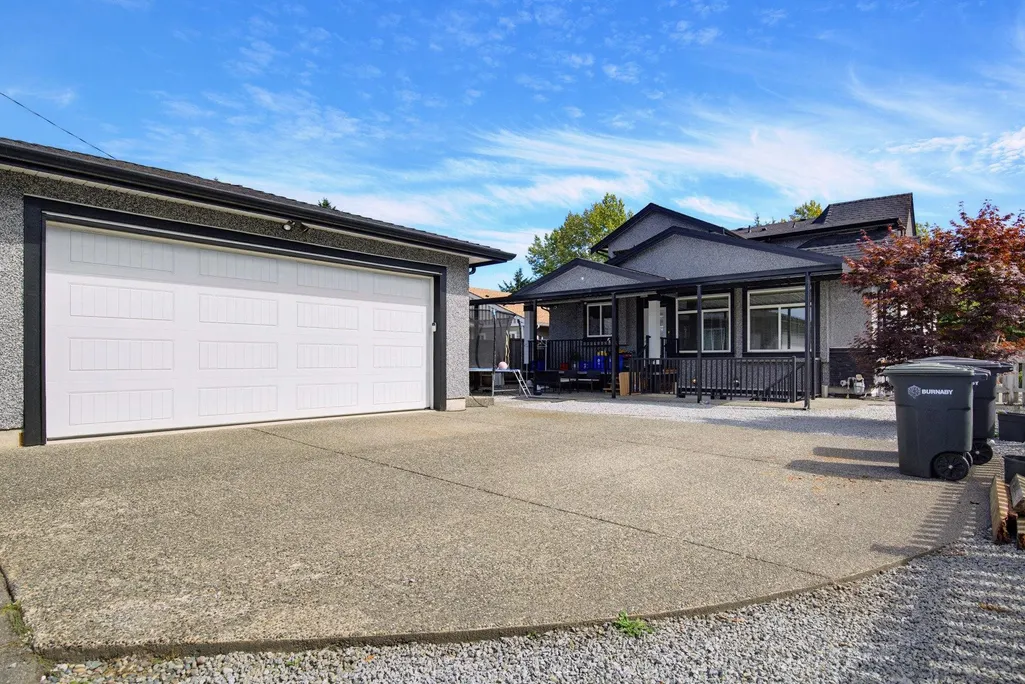
| Parking Features | Detached,Garage Double,Lane Access,Concrete,Garage Door Opener |
| Lot Features | Central Location,Near Golf Course,Recreation Nearby |
| Total Parking | 6 |
| Lot Size Area | 6900 |
| Building Area Total | 3978 |
| Lot Dimensions | 138 x 50 |
| Lot Size Acres | 0.16 |
| Frontage Length | 138 |
| Waterfront Y/N | false |
Amenities
- Views
- New Construction
- Adult 55+
- Lease To Own
- No Strata Fees
- Furnished
- Primary On Main
- Air Conditioning
- Seller Finance
- Green
- Fixer Upper
- Horse
- Golf
- Fireplace
- Deck
- Garage
- Basement
- Pool
Property vs Single Family Average in V3N 0E5
In The Neighbourhood
Just Listed
Burnaby
$ 1,999,999
- Type
- Single Family
- Size
- 5,229 SqFt
- Rooms
- 7 Beds + 5 Baths
RE/MAX Crest Realty #R3163100
Burnaby
$ 1,968,000
- Type
- Single Family
- Size
- 2,723 SqFt
- Rooms
- 5 Beds + 3.5 Baths
Laboutique Realty #R3157732
Burnaby
$ 2,599,000
- Type
- Single Family
- Size
- 4,386 SqFt
- Rooms
- 8 Beds + 7.5 Baths
Nu Stream Realty Inc. #R3157088
Burnaby
$ 2,100,000
- Type
- Single Family
- Size
- 4,006 SqFt
- Rooms
- 7 Beds + 6 Baths
Latitude Realty Inc. #R3133658
Burnaby
$ 1,898,000
- Type
- Single Family
- Size
- 2,621 SqFt
- Rooms
- 6 Beds + 2.5 Baths
Royal Pacific Realty (Kingsway) Ltd. #R3132404
Burnaby
$ 1,620,000
- Type
- Single Family
- Size
- 2,156 SqFt
- Rooms
- 3 Beds + 1 Baths
RE/MAX Westcoast #R3127940
Burnaby
$ 2,628,000
- Type
- Single Family
- Size
- 4,389 SqFt
- Rooms
- 6 Beds + 5.5 Baths
Selmak Realty Limited #R3101302
 Copyright 2026 by Greater Vancouver REALTORS®. All Rights Reserved. NOTE: This representation is based in whole or in part on data generated by the Chilliwack & District Real Estate Board, Fraser Valley Real Estate Board
or Greater Vancouver REALTORS® which assumes no responsibility for its accuracy.
The trademarks REALTOR®, REALTORS®, and the REALTOR® logo are controlled by The Canadian Real Estate Association (CREA) and identify real estate professionals who are members of CREA. The trademarks MLS®, Multiple Listing Service® and the associated logos are owned by CREA and identify the quality of services provided by real estate professionals who are members of CREA. Used under license.
Last Updated: September 13, 2026 2:26 AM UTC
Copyright 2026 by Greater Vancouver REALTORS®. All Rights Reserved. NOTE: This representation is based in whole or in part on data generated by the Chilliwack & District Real Estate Board, Fraser Valley Real Estate Board
or Greater Vancouver REALTORS® which assumes no responsibility for its accuracy.
The trademarks REALTOR®, REALTORS®, and the REALTOR® logo are controlled by The Canadian Real Estate Association (CREA) and identify real estate professionals who are members of CREA. The trademarks MLS®, Multiple Listing Service® and the associated logos are owned by CREA and identify the quality of services provided by real estate professionals who are members of CREA. Used under license.
Last Updated: September 13, 2026 2:26 AM UTC