

Address
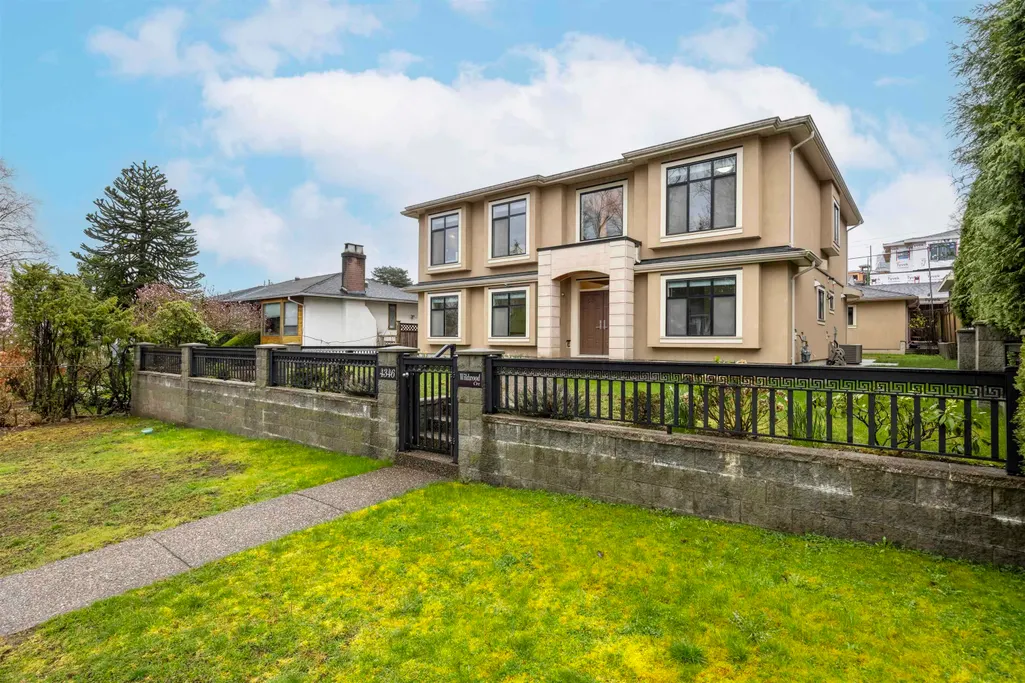
4346 Wildwood Crescent, Burnaby, BC
Price
$ 2,788,000
Property Attributes
- MLS#R3081067
- TypeSingle Family
- Listing Status Active
- CityBurnaby
- AreaBurnaby South
- NeighbourhoodGarden Village
- Postal CodeV5G 2M4
- Style
- Year Built2015
- Taxes$ 8998
- Price$ 2,788,000
- Bedrooms6
- Full Bathrooms5
- Half Bathrooms0
- Sqr Footage2718
- Lot Size0.15 Acres
Data Source:
Greater Vancouver REALTORS®
Property Description
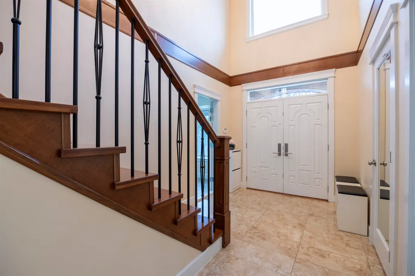
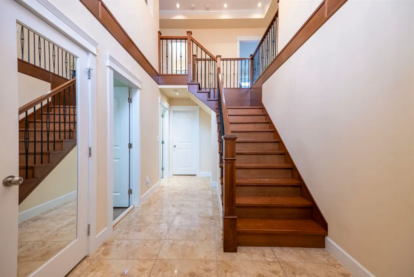
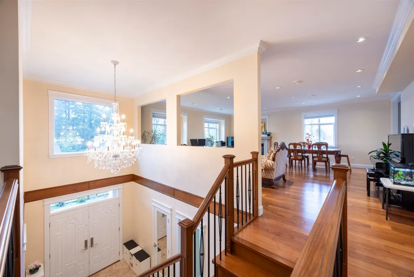
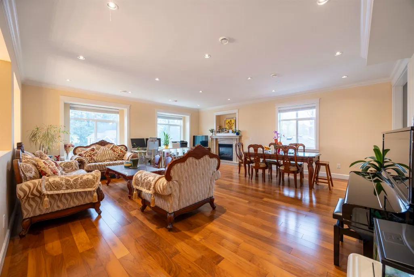
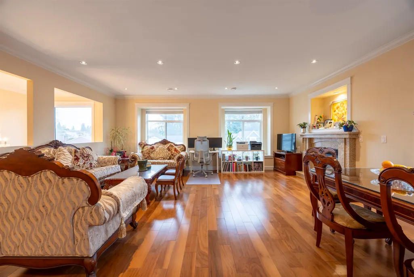
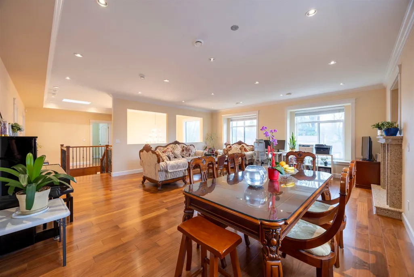
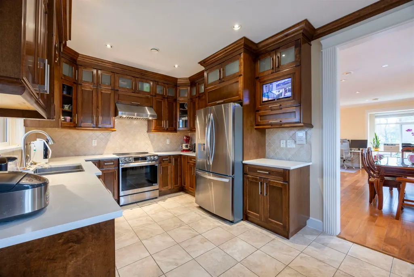
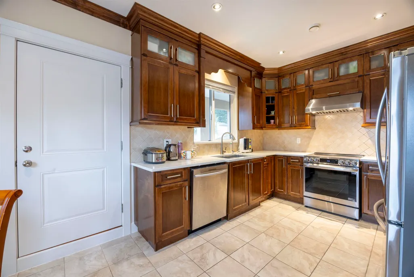
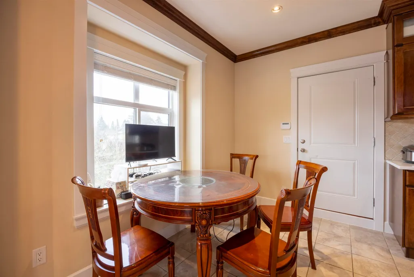
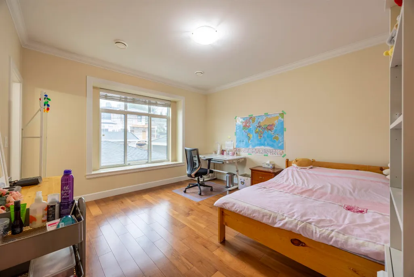
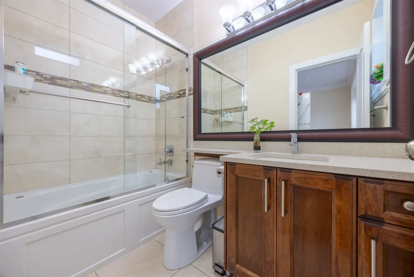
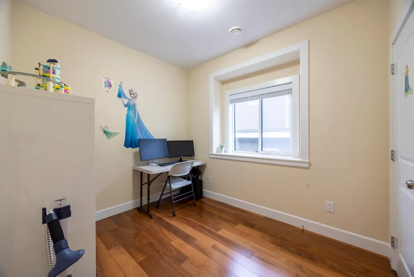
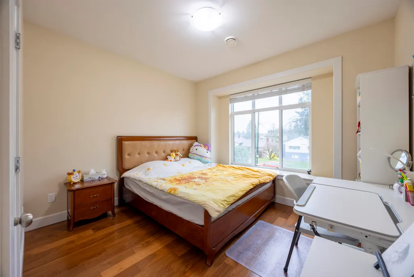
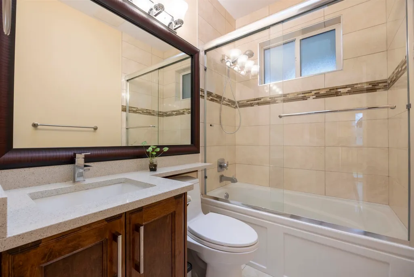
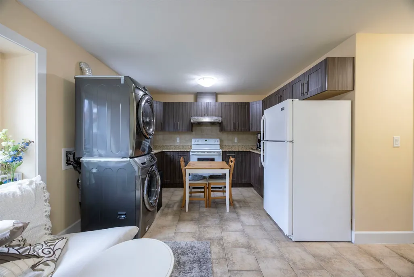
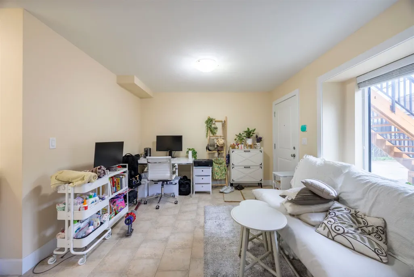
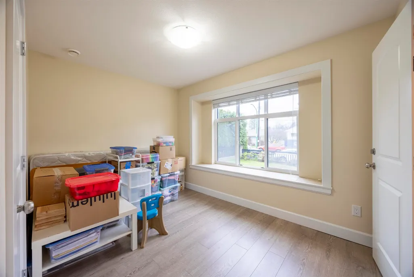
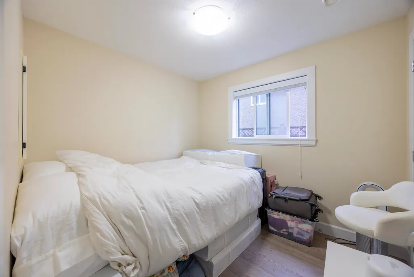
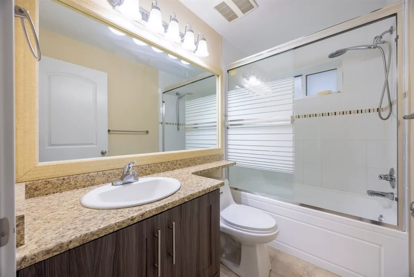
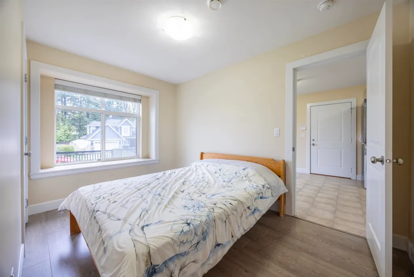
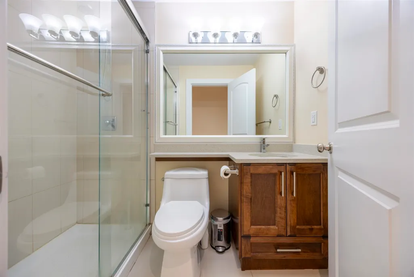
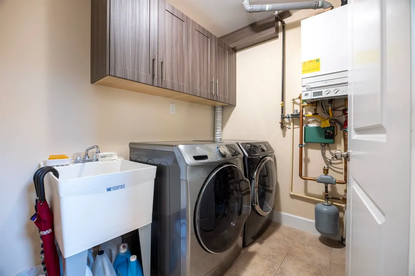
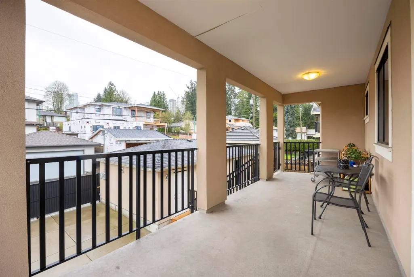
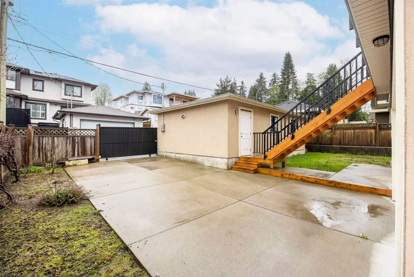
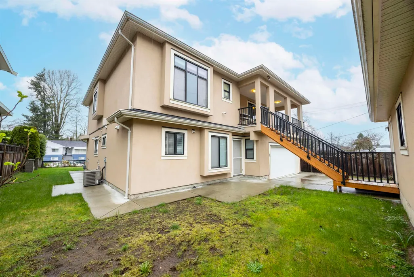
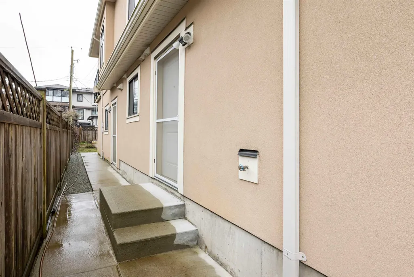
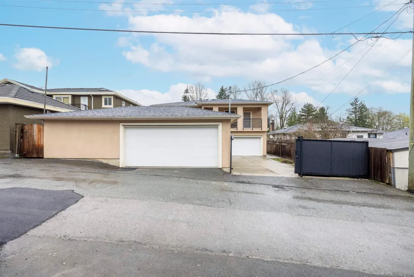
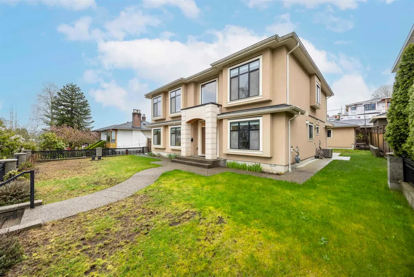
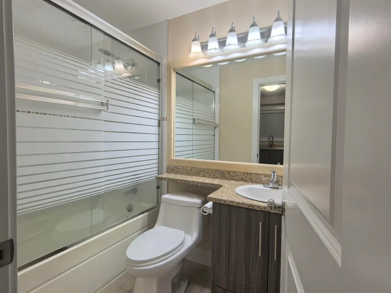
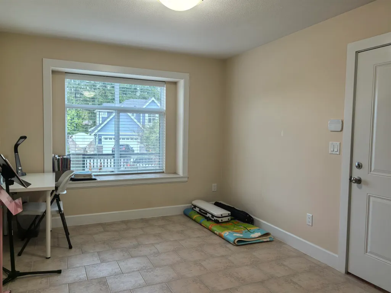
Rare opportunity to own a home in populer Garden Village neighbourhood! Situated on a 60’ x 110’ lot with back lane, this well-maintained 6-bedroom home features AC and HRV. Move-in ready! Upper floor boasts 3 spacious bedrooms and a super-sized living room, perfect for entertaining, S/S appliances, engineered hardwood floors, and a cozy gas fireplace. The main floor includes a recreation room and a legal 2-bedroom suite with a separate entrance—a fantastic mortgage helper! The home also offers an attached two-car garage for added convenience. Enjoy outdoor living with a patio and a paved backyard, perfect for gardening and relaxation. Convenient location -minutes from Metrotown, Crystal Mall,BCIT,Bus Station, Restaurant. School catchment: Chaffey-Burke, Moscrop. Must See!!!
General Features
| Heating | Radiant |
|---|---|
| Cooling | Central Air,Air Conditioning |
| Appliances | Washer/Dryer,Refrigerator,Stove |
| Year Built | 2015 |
| Stories Count | 2 |
| Levels | Two |
| Property Subtype | Single Family Residence |
| Tax Year | 2025 |
| Ownership | Freehold NonStrata |
| Community Features | Shopping Nearby |
| Property Type | Residential |
| HOA | false |
| Subdivision Name | Garden Village |
| Full Baths | 5 |
| Status | Active |
| City | Burnaby |
| MLS Area | Burnaby South |
| Lot Size Units | Square Feet |
| Lot Size Square Feet | 6600 |
| Carport Y/N | false |
| Land Lease Y/N | false |
| Tax Annual Amount | 8998.54 |
| MLS Area Minor | Garden Village |
| Structure Type | Residential Detached |
| Standard Status | Active |
Interior Features
| Basement | None |
|---|---|
| Total Fireplaces | 1 |
| Fireplace Features | Gas |
| Air Conditioning Y/N | true |
| Heating Y/N | true |
| Fireplace Y/N | true |
| Total Bedrooms | 6 |
| Total Baths | 5 |
Exterior Features
| Exterior Amenities | Balcony,Private Yard |
|---|---|
| Parking Features | Additional Parking,Rear Access |
| Lot Features | Central Location,Lane Access |
| Total Parking | 6 |
| Lot Size Area | 6600 |
| Building Area Total | 2718 |
| Lot Dimensions | 60 x 110 |
| Lot Size Acres | 0.15 |
| Frontage Length | 60 |
| Waterfront Y/N | false |
Amenities
- Views
- New Construction
- Adult 55+
- Lease To Own
- No Strata Fees
- Furnished
- Primary On Main
- Air Conditioning
- Seller Finance
- Green
- Fixer Upper
- Horse
- Golf
- Fireplace
- Deck
- Garage
- Basement
- Pool
Property vs Single Family Average in V5G 2M4
In The Neighbourhood
Burnaby
$ 2,088,000
- Type
- Single Family
- Size
- 2,698 SqFt
- Rooms
- 6 Beds + 4.5 Baths
LeHomes Realty Premier #R3159108
Burnaby
$ 2,998,000
- Type
- Single Family
- Size
- 3,474 SqFt
- Rooms
- 5 Beds + 1 Baths
Parallel 49 Realty #R3159245
Burnaby
$ 1,780,000
- Type
- Single Family
- Size
- 1,025 SqFt
- Rooms
- 4 Beds + 2 Baths
Royal Pacific Realty Corp. #R3130207
Burnaby
$ 2,980,000
- Type
- Single Family
- Size
- 3,915 SqFt
- Rooms
- 8 Beds + 5.5 Baths
Royal LePage Westside #R3119811
Burnaby
$ 1,788,000
- Type
- Single Family
- Size
- 2,145 SqFt
- Rooms
- 4 Beds + 3 Baths
Laboutique Realty #R3116518
Burnaby
$ 1,998,000
- Type
- Single Family
- Size
- 2,390 SqFt
- Rooms
- 3 Beds + 2 Baths
Homelife Benchmark Realty (Langley) Corp. #R3111411
 Copyright 2026 by Greater Vancouver REALTORS®. All Rights Reserved. NOTE: This representation is based in whole or in part on data generated by the Chilliwack & District Real Estate Board, Fraser Valley Real Estate Board
or Greater Vancouver REALTORS® which assumes no responsibility for its accuracy.
The trademarks REALTOR®, REALTORS®, and the REALTOR® logo are controlled by The Canadian Real Estate Association (CREA) and identify real estate professionals who are members of CREA. The trademarks MLS®, Multiple Listing Service® and the associated logos are owned by CREA and identify the quality of services provided by real estate professionals who are members of CREA. Used under license.
Last Updated: September 14, 2026 2:27 AM UTC
Copyright 2026 by Greater Vancouver REALTORS®. All Rights Reserved. NOTE: This representation is based in whole or in part on data generated by the Chilliwack & District Real Estate Board, Fraser Valley Real Estate Board
or Greater Vancouver REALTORS® which assumes no responsibility for its accuracy.
The trademarks REALTOR®, REALTORS®, and the REALTOR® logo are controlled by The Canadian Real Estate Association (CREA) and identify real estate professionals who are members of CREA. The trademarks MLS®, Multiple Listing Service® and the associated logos are owned by CREA and identify the quality of services provided by real estate professionals who are members of CREA. Used under license.
Last Updated: September 14, 2026 2:27 AM UTC