


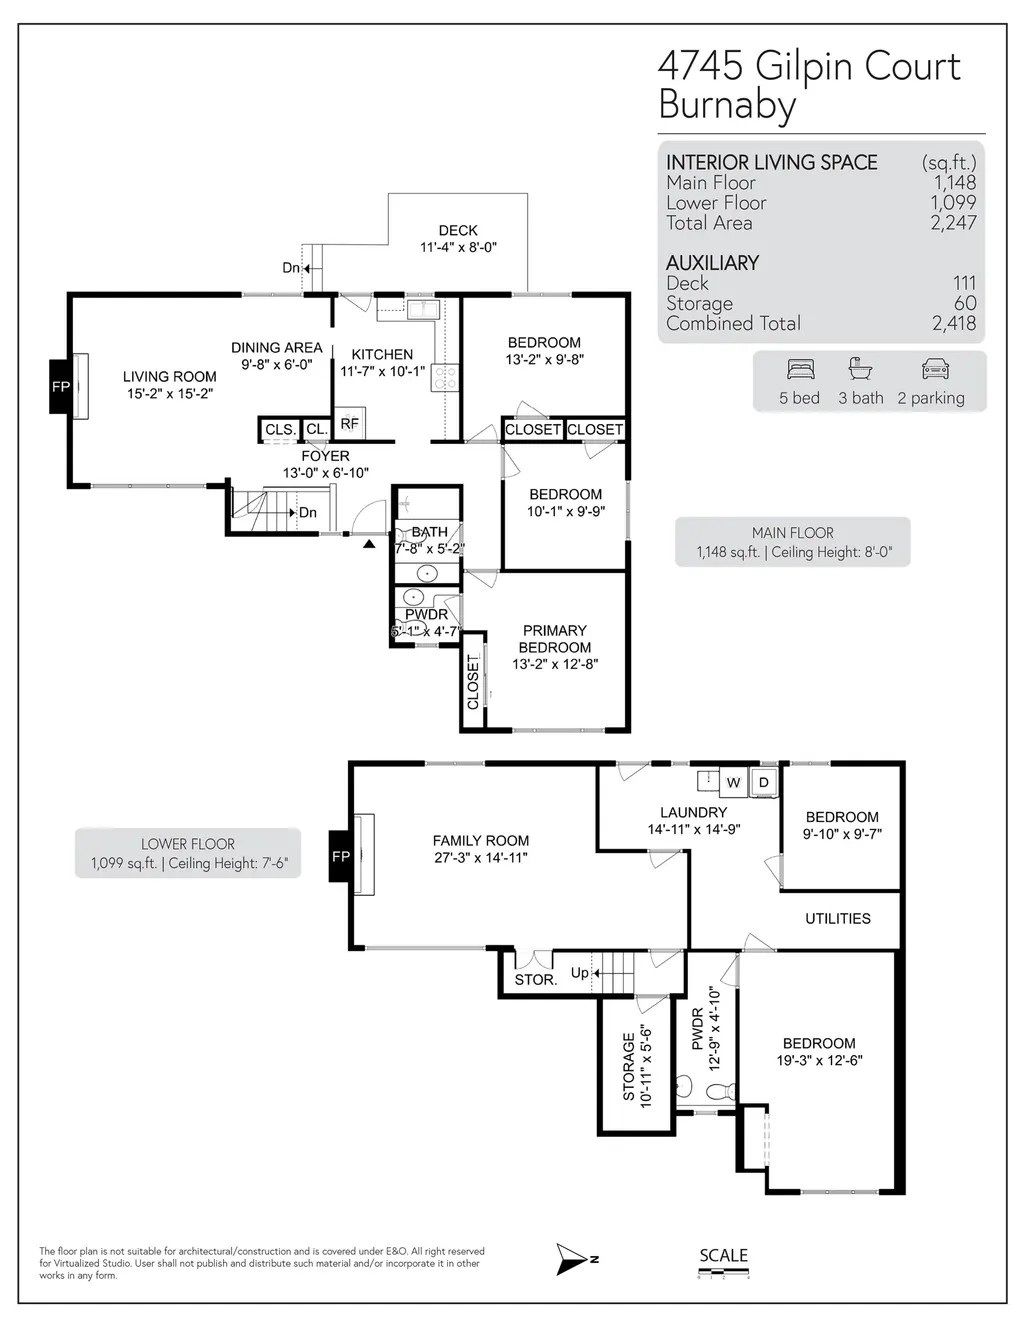
Address
4745 Gilpin Court, Burnaby, BC
Price
$ 1,599,900
Property Attributes
- MLS#R3102109
- TypeSingle Family
- Listing Status Active
- CityBurnaby
- AreaBurnaby South
- NeighbourhoodGarden Village
- Postal CodeV5G 3A1
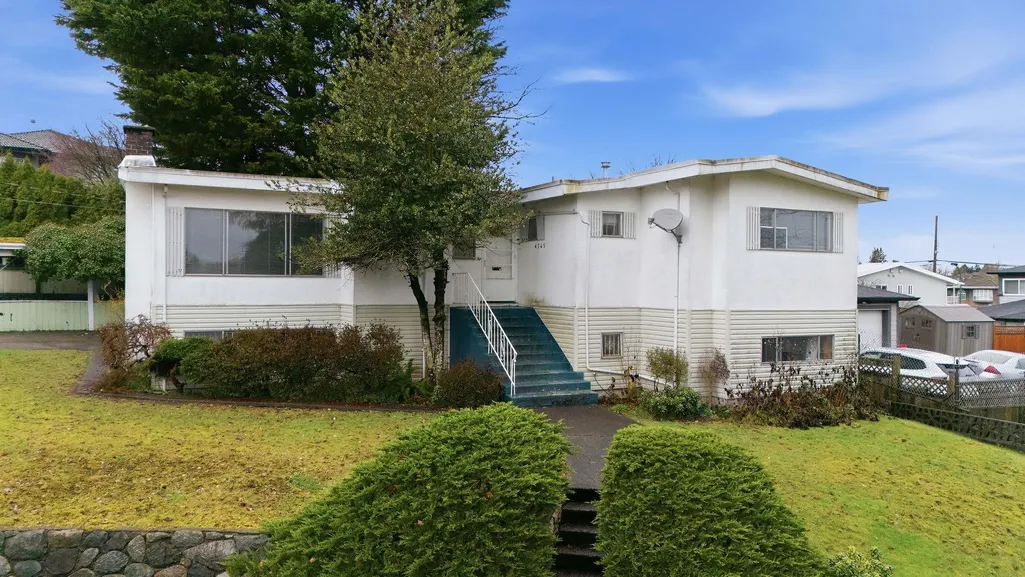
- StyleRancher/Bungalow w/Bsmt.
- Year Built1966
- Taxes$ 6560
- Price$ 1,599,900
- Bedrooms5
- Full Bathrooms1
- Half Bathrooms2
- Sqr Footage2247
- Lot Size0.14 Acres
Data Source:
Greater Vancouver REALTORS®
Property Description
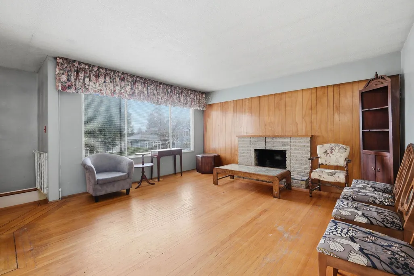
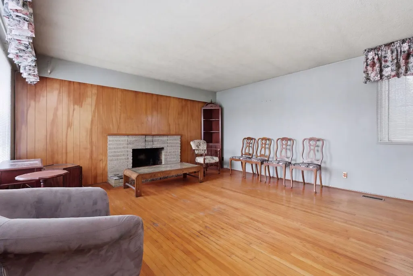
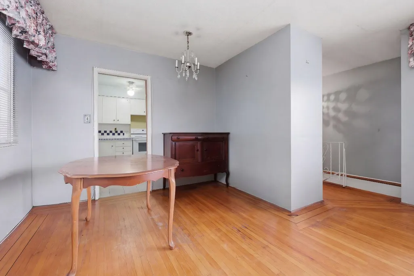
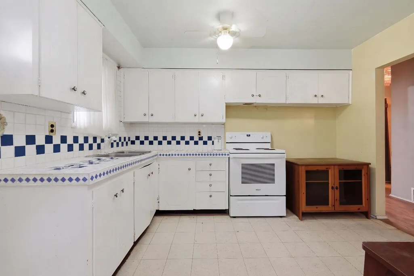
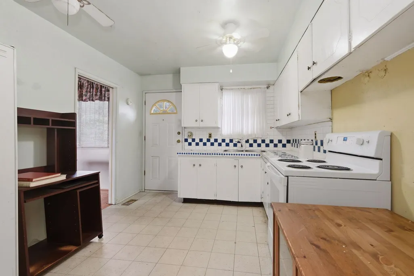
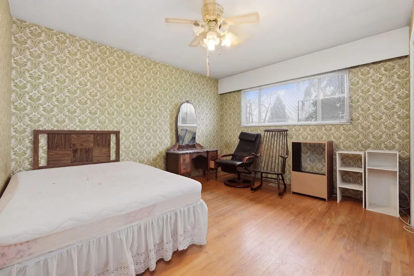
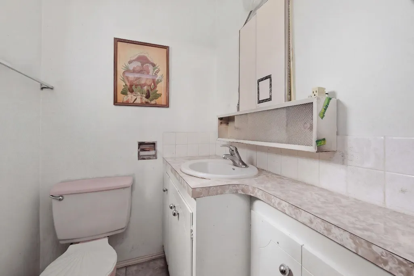
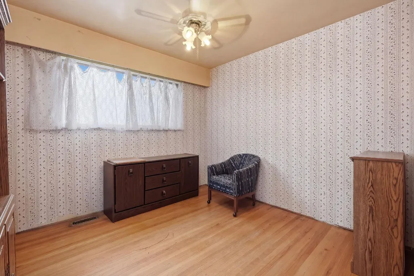
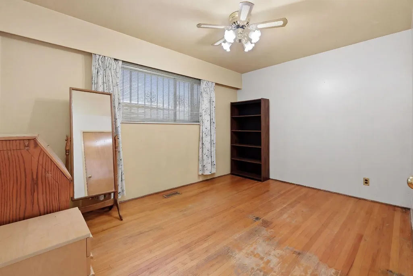
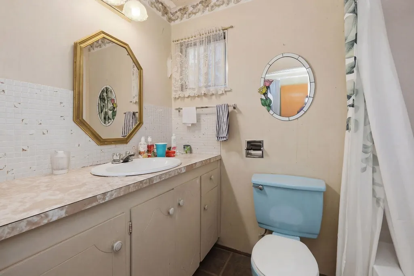
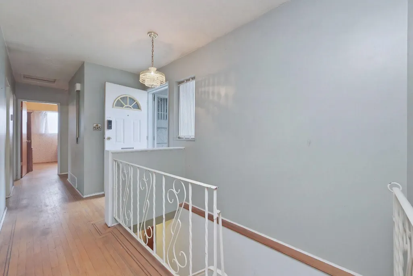
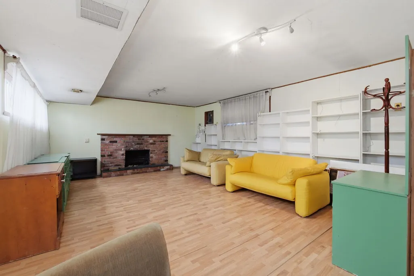
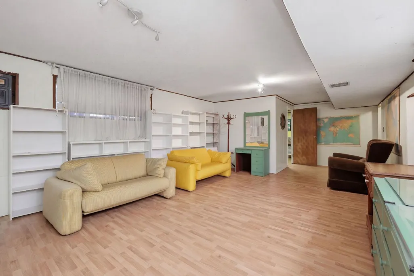
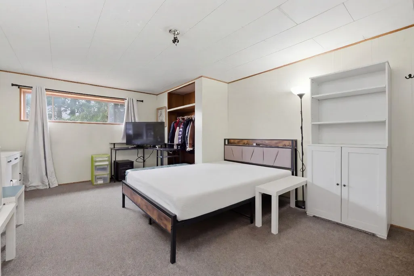
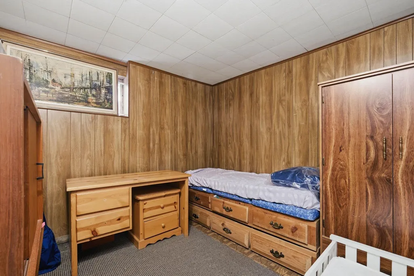
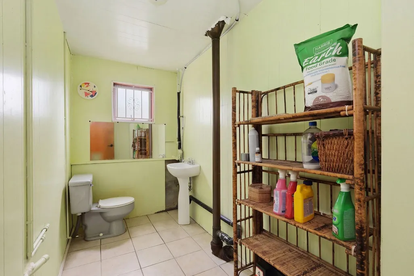
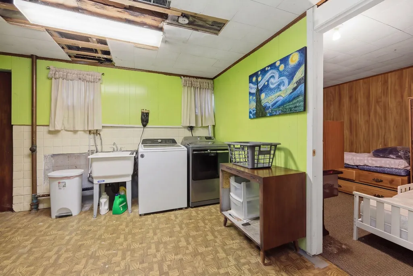
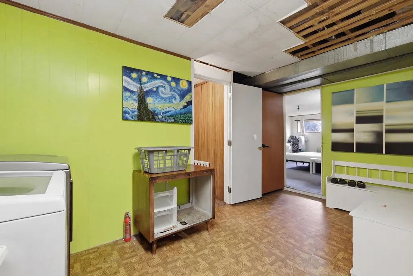
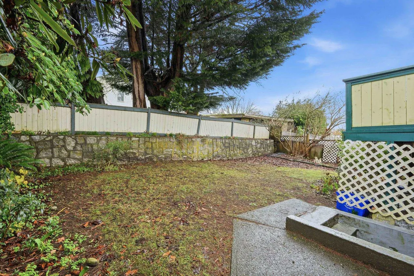
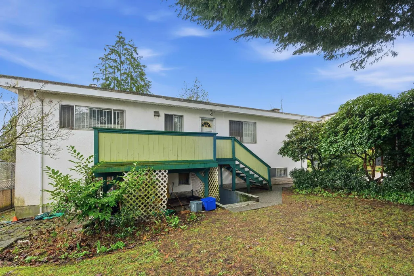
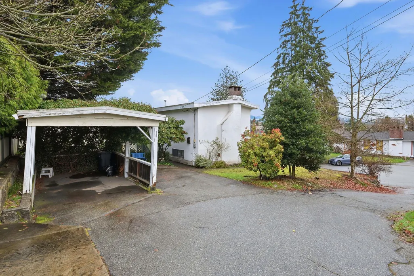
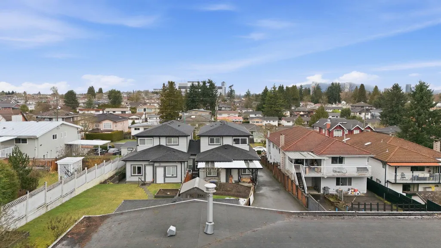
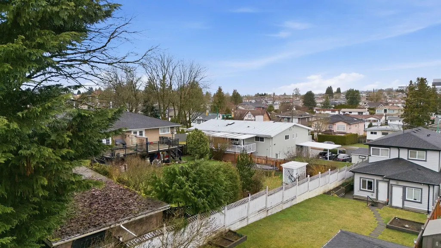
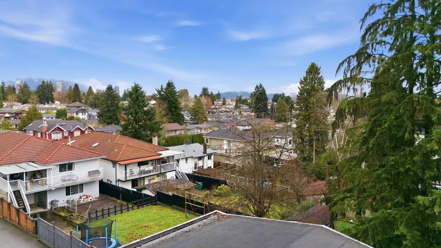
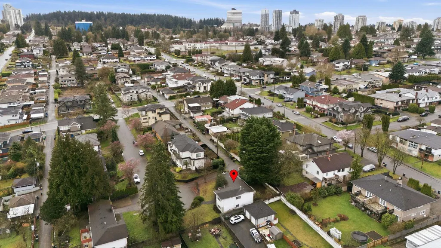
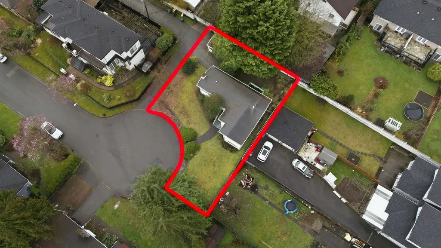
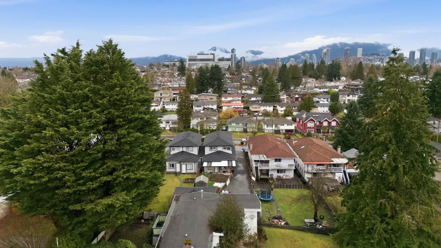
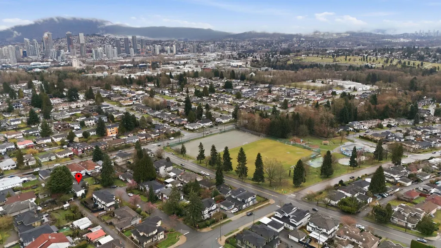
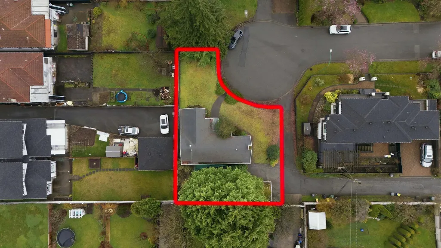
Unique Garden Village property located in a quiet cul-de-sac w/wide frontage & side lane for excellent access to multi family units! On the high side of the street to take advantage of the Mountain views to the North from all upper bedrms! 3 bedrms up w/add'l 2 bedrms on lower floor. Home is in original condition w/original oak hardwood floors. Live in or rent out while preparing to build up to the allowed 4 residential units. Basement has separate entry w/potential for a suite. Steps to playground, spray park & basketball court at Wesburn Park. Short drives to Metrotown, Crystal Mall, & Brentwood Mall, and only minutes to Burnaby Hospital. Easy access to Highway 1 or Kingsway. Close to Deer Lake & Central Park. Schools: Inman Elementary & Moscrop Secondary that both offer French Immersion
General Features
| Heating | Forced Air,Natural Gas |
|---|---|
| Appliances | Washer/Dryer,Dishwasher,Refrigerator,Stove |
| Architectural Style | Rancher/Bungalow w/Bsmt. |
| Year Built | 1966 |
| Stories Count | 2 |
| Property Subtype | Single Family Residence |
| Tax Year | 2025 |
| Ownership | Freehold NonStrata |
| Community Features | Shopping Nearby |
| Property Type | Residential |
| HOA | false |
| Subdivision Name | Garden Village |
| Full Baths | 1 |
| Status | Active |
| City | Burnaby |
| MLS Area | Burnaby South |
| Lot Size Units | Square Feet |
| Lot Size Square Feet | 6200 |
| Carport Spaces | 1 |
| Carport Y/N | true |
| Land Lease Y/N | false |
| Tax Annual Amount | 6560.6 |
| MLS Area Minor | Garden Village |
| Structure Type | Residential Detached |
| Standard Status | Active |
| Virtual Tour | https://www.jarmanrealestate.com/listing/4745-gilpin-crt-burnaby/ |
Interior Features
| Interior Amenities | Storage |
|---|---|
| Basement | Finished |
| Total Fireplaces | 2 |
| Fireplace Features | Wood Burning |
| Heating Y/N | true |
| Fireplace Y/N | true |
| Half Baths | 2 |
| Laundry Features | In Unit |
| Total Bedrooms | 5 |
| Total Baths | 3 |
Exterior Features
| Exterior Amenities | Garden |
|---|---|
| Parking Features | Carport Single,Open,Side Access |
| Lot Features | Central Location,Cul-De-Sac,Lane Access,Recreation Nearby |
| Total Parking | 3 |
| Lot Size Area | 6200 |
| Building Area Total | 2247 |
| Lot Dimensions | 0 x 0 |
| Lot Size Acres | 0.14 |
| Waterfront Y/N | false |
Amenities
- Views
- New Construction
- Adult 55+
- Lease To Own
- No Strata Fees
- Furnished
- Primary On Main
- Air Conditioning
- Seller Finance
- Green
- Fixer Upper
- Horse
- Golf
- Fireplace
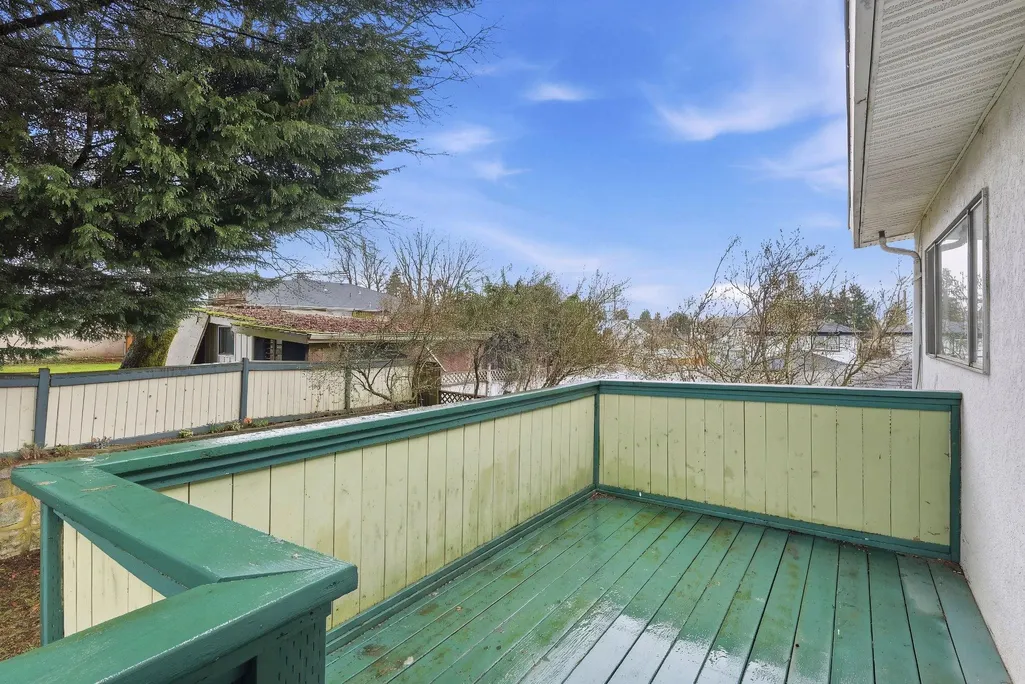
- Deck
- Garage
- Basement
- Pool
Property vs Single Family Average in V5G 3A1
In The Neighbourhood
Open House
Burnaby
$ 2,088,000
- Type
- Single Family
- Size
- 2,698 SqFt
- Rooms
- 6 Beds + 4.5 Baths
LeHomes Realty Premier #R3159108
Burnaby
$ 2,998,000
- Type
- Single Family
- Size
- 3,474 SqFt
- Rooms
- 5 Beds + 1 Baths
Parallel 49 Realty #R3159245
Burnaby
$ 1,780,000
- Type
- Single Family
- Size
- 1,025 SqFt
- Rooms
- 4 Beds + 2 Baths
Royal Pacific Realty Corp. #R3130207
Burnaby
$ 2,980,000
- Type
- Single Family
- Size
- 3,915 SqFt
- Rooms
- 8 Beds + 5.5 Baths
Royal LePage Westside #R3119811
Burnaby
$ 1,788,000
- Type
- Single Family
- Size
- 2,145 SqFt
- Rooms
- 4 Beds + 3 Baths
Laboutique Realty #R3116518
Burnaby
$ 1,998,000
- Type
- Single Family
- Size
- 2,390 SqFt
- Rooms
- 3 Beds + 2 Baths
Homelife Benchmark Realty (Langley) Corp. #R3111411
 Copyright 2026 by Greater Vancouver REALTORS®. All Rights Reserved. NOTE: This representation is based in whole or in part on data generated by the Chilliwack & District Real Estate Board, Fraser Valley Real Estate Board
or Greater Vancouver REALTORS® which assumes no responsibility for its accuracy.
The trademarks REALTOR®, REALTORS®, and the REALTOR® logo are controlled by The Canadian Real Estate Association (CREA) and identify real estate professionals who are members of CREA. The trademarks MLS®, Multiple Listing Service® and the associated logos are owned by CREA and identify the quality of services provided by real estate professionals who are members of CREA. Used under license.
Last Updated: September 13, 2026 2:26 AM UTC
Copyright 2026 by Greater Vancouver REALTORS®. All Rights Reserved. NOTE: This representation is based in whole or in part on data generated by the Chilliwack & District Real Estate Board, Fraser Valley Real Estate Board
or Greater Vancouver REALTORS® which assumes no responsibility for its accuracy.
The trademarks REALTOR®, REALTORS®, and the REALTOR® logo are controlled by The Canadian Real Estate Association (CREA) and identify real estate professionals who are members of CREA. The trademarks MLS®, Multiple Listing Service® and the associated logos are owned by CREA and identify the quality of services provided by real estate professionals who are members of CREA. Used under license.
Last Updated: September 13, 2026 2:26 AM UTC