

Address
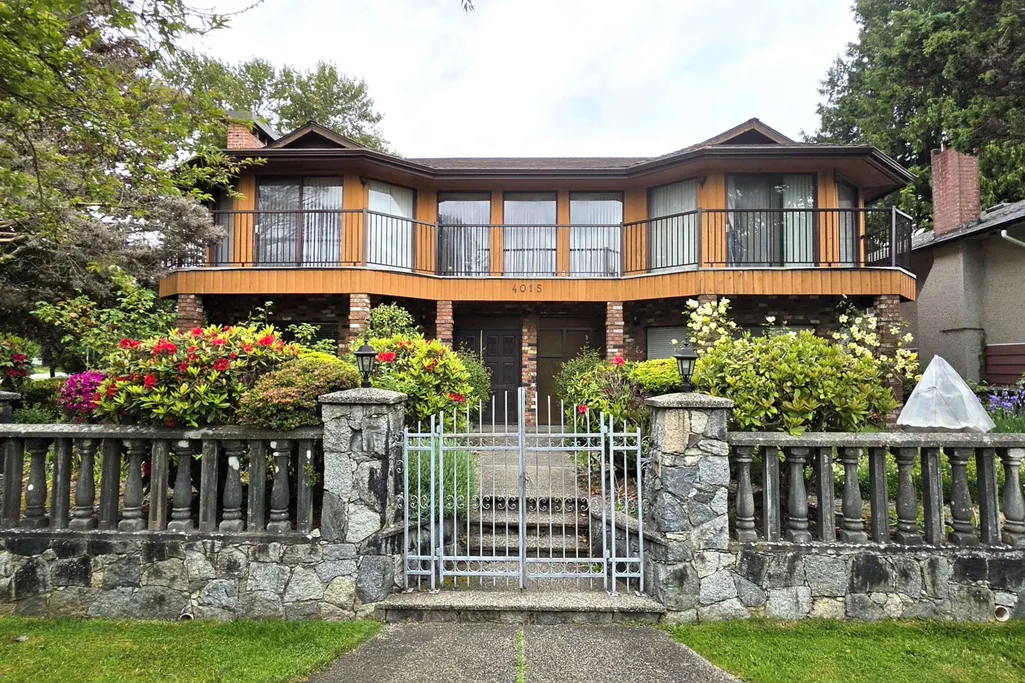
4015 Georgia Street, Burnaby, BC
Price
$ 2,290,000
Property Attributes
- MLS#R3126829
- TypeSingle Family
- Listing Status Active
- CityBurnaby
- AreaBurnaby North
- NeighbourhoodWillingdon Heights
- Postal CodeV5C 2T3
- Style
- Year Built1974
- Taxes$ 7713
- Price$ 2,290,000
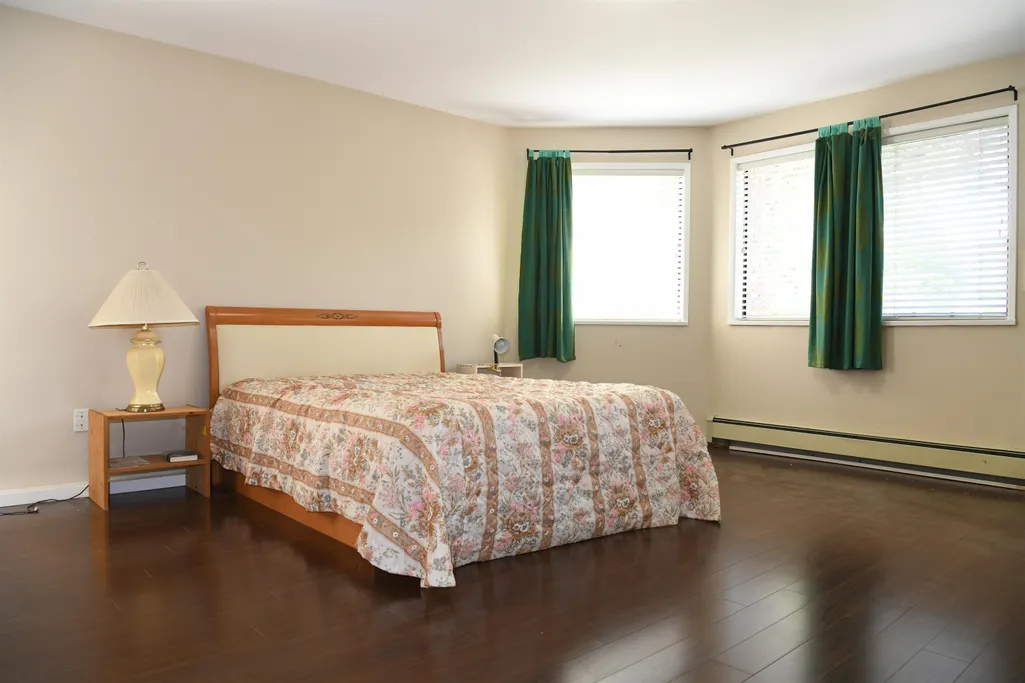
- Bedrooms7
- Full Bathrooms4
- Half Bathrooms0
- Sqr Footage4461
- Lot Size0.16 Acres
Data Source:
Greater Vancouver REALTORS®
Property Description
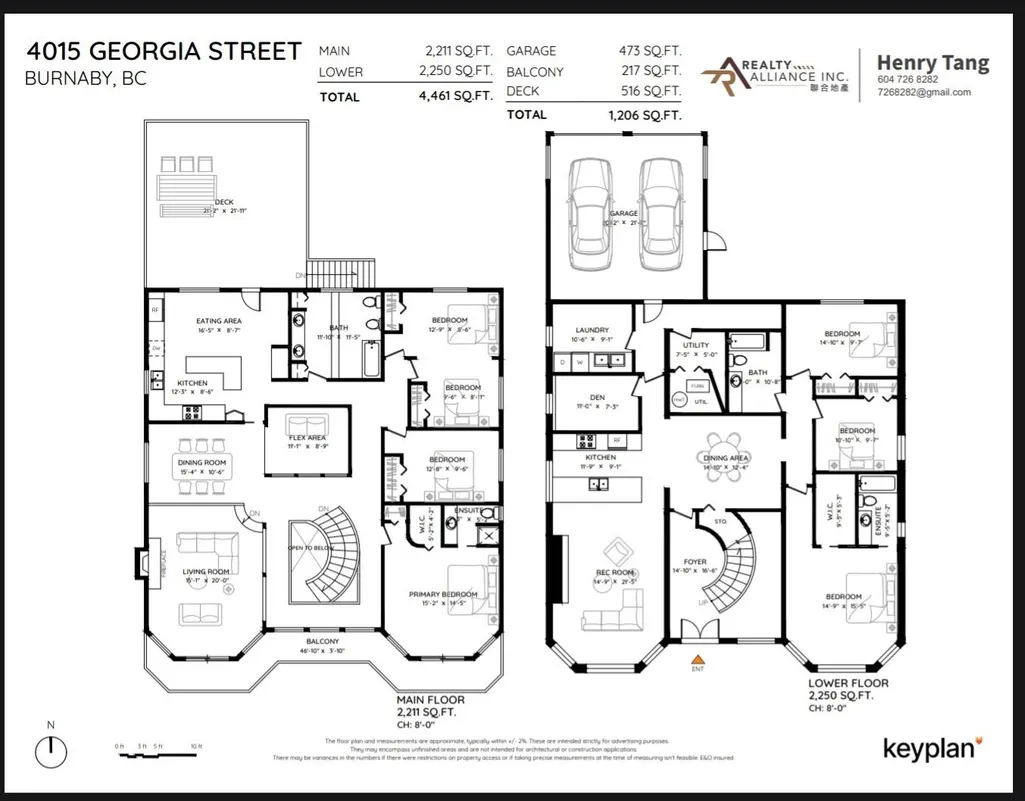
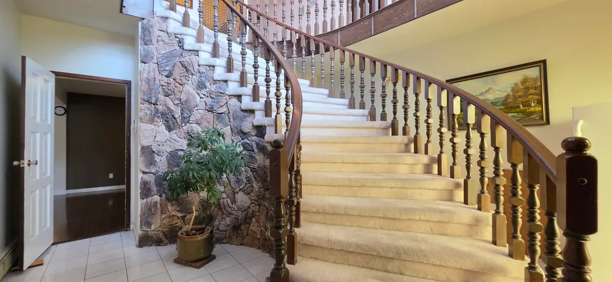
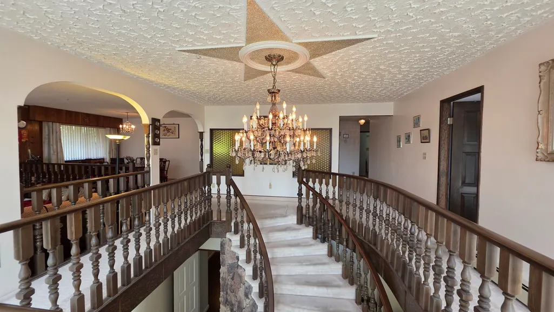
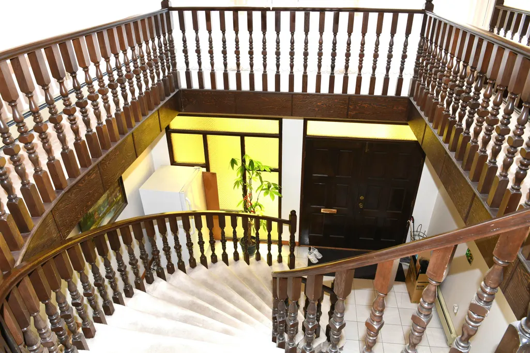
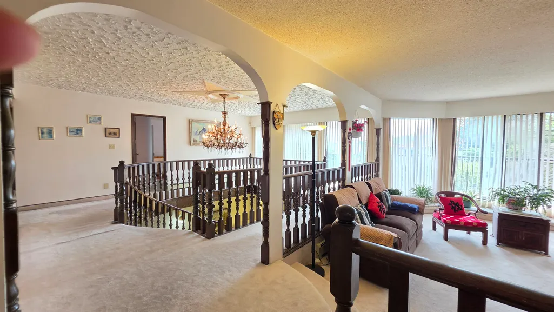
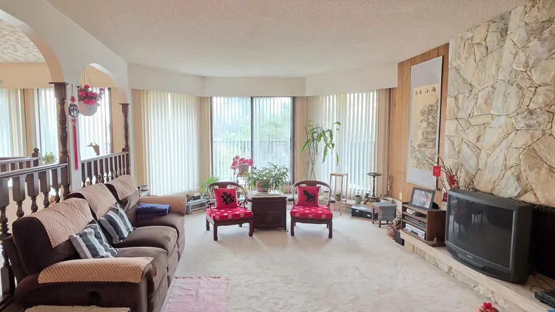
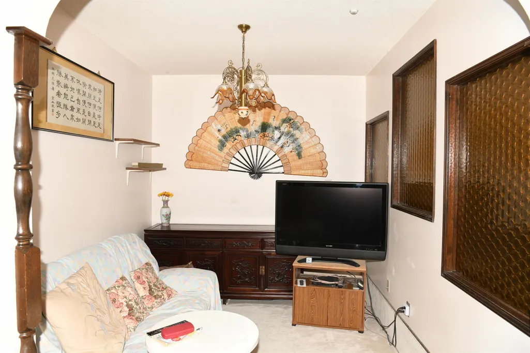
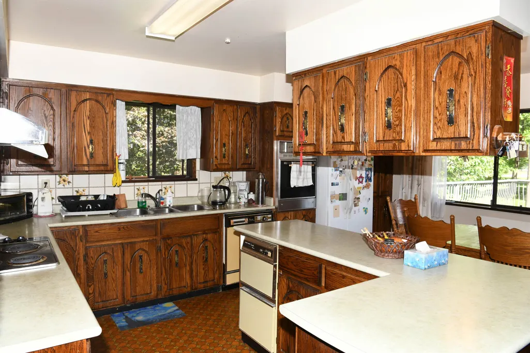
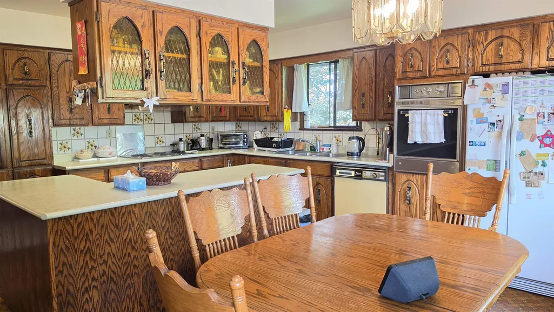
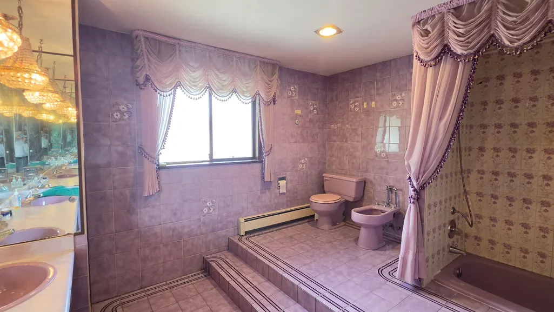
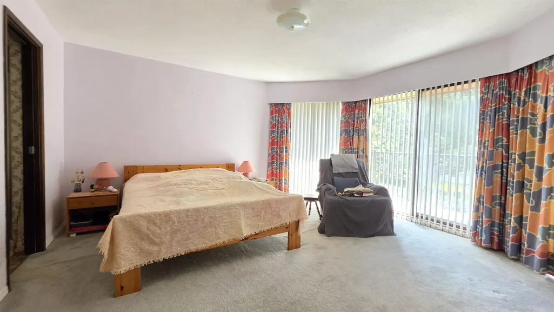
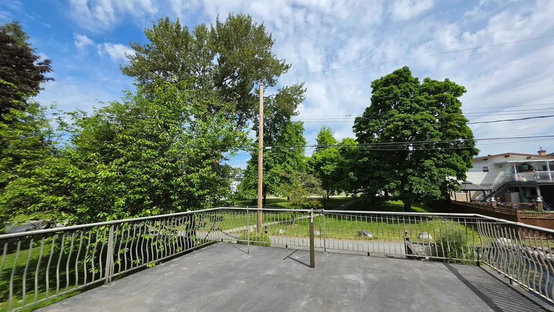
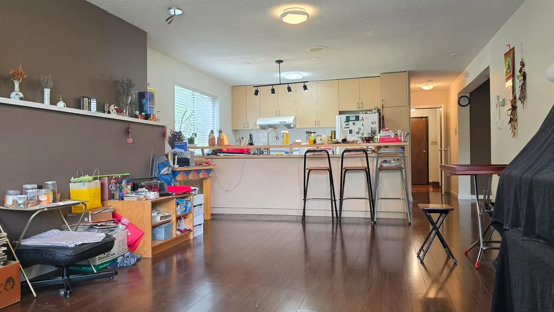
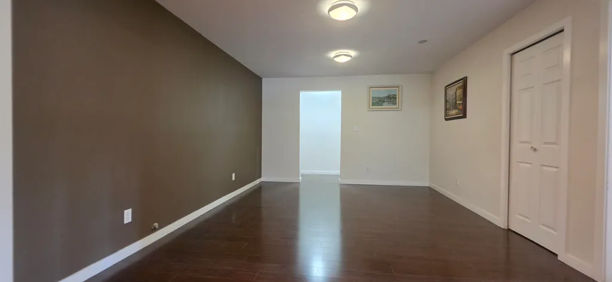
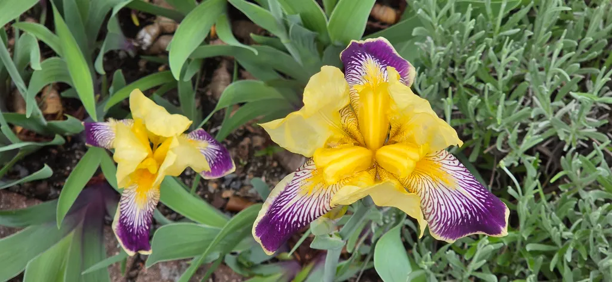
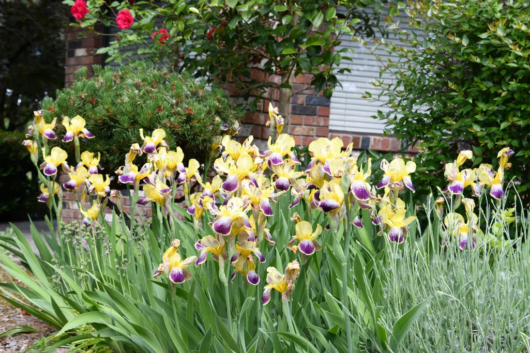
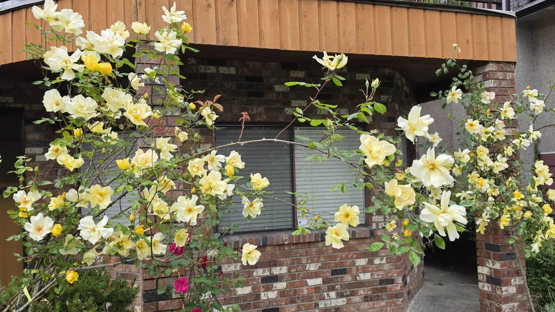
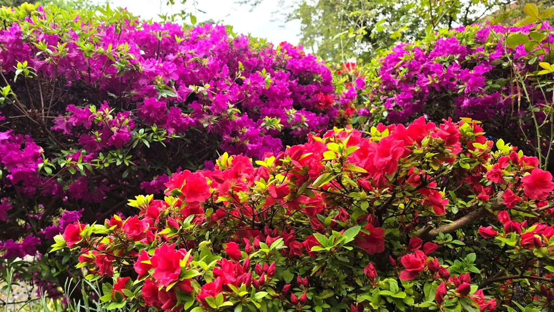
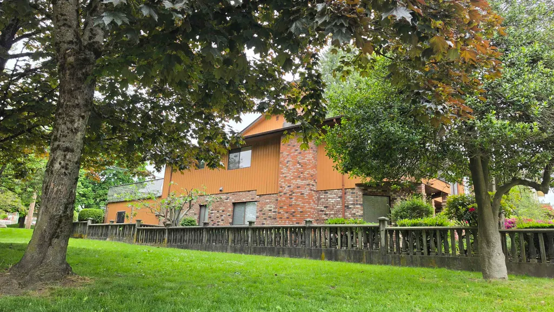
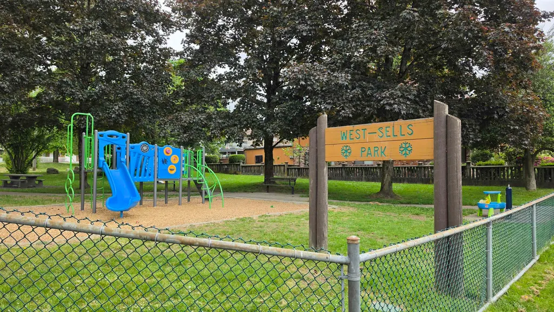
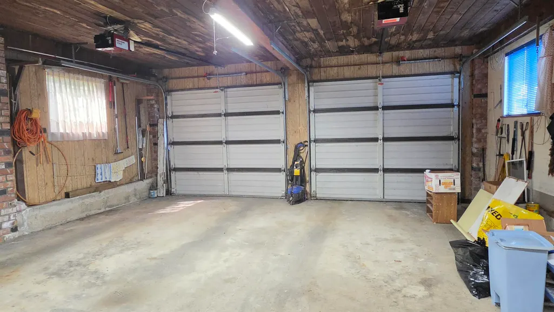
Willingdon Height. Solid 4,461 sqft house, build in 1974. 2 levels, 7 bedrooms 4 baths, sitting on a big 7,010 sqft lot. West and North side of this Property is wrapped by L-shape West-Sells Park. 46 ft wide balcony at front, 516sqft deck above side by side garage at rear. Possible redevelop to 6 units multiplex (Buyer to verify with City of Burnaby) . Original Italian designs including grand curved wide staircase with dark wood railings and balusters leading up to Main floor from ground level entrance; an ornate crystal chandelier centered under a unique five-pointed Star ceiling medalliaon; textured popcorn ceilings above the staircase. Lower floor renovated in 2008, Roof in 2012. Well kept front yard garden with kinds of pretty flowers. Kitchener Elementary, Alpha Secondary catchment.
General Features
| Heating | Baseboard,Hot Water |
|---|---|
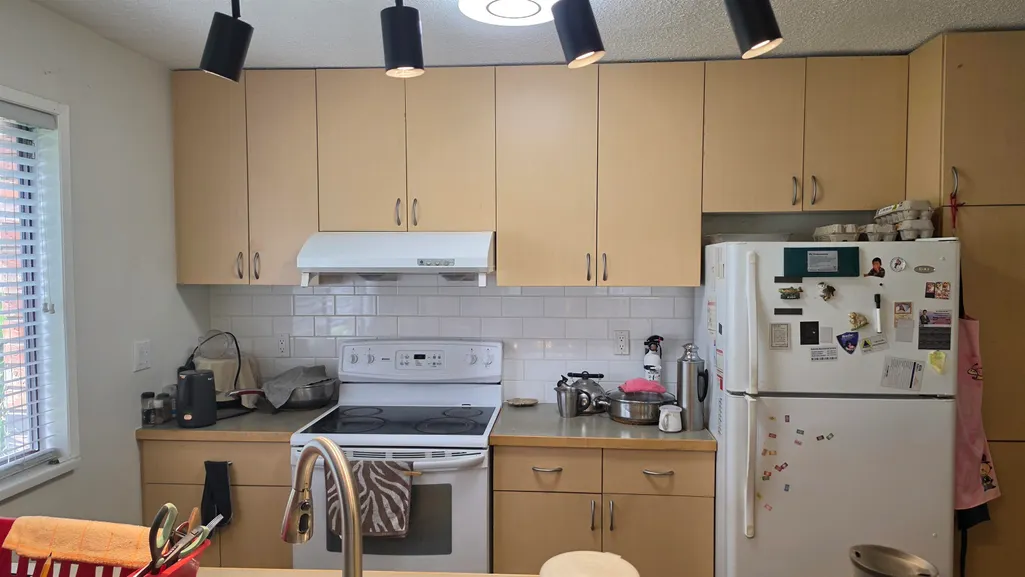
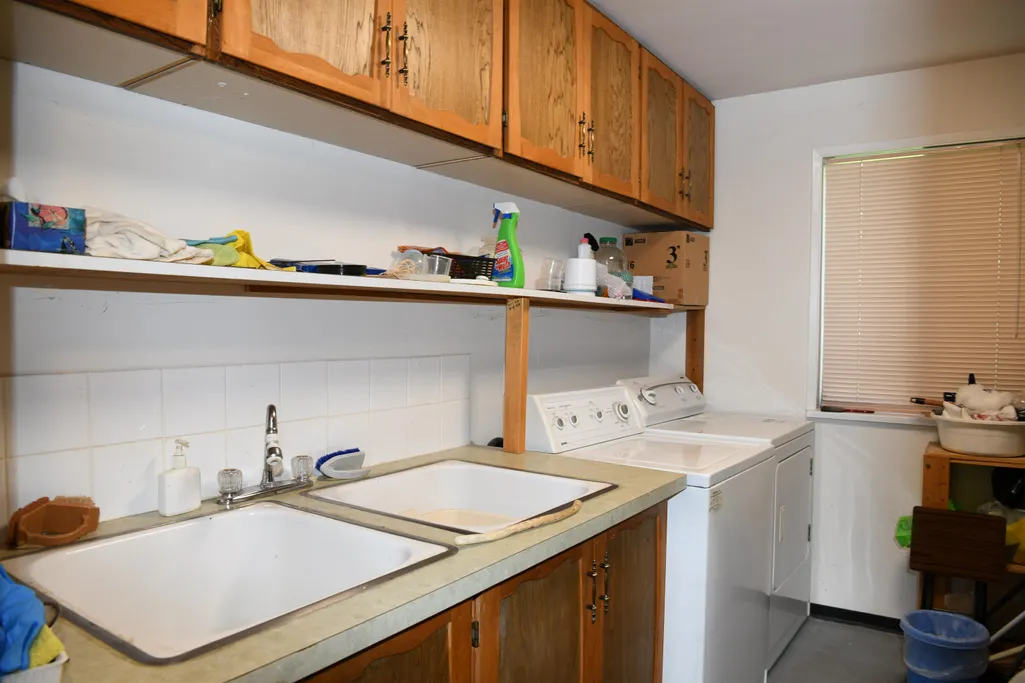
| Appliances | Washer/Dryer,Dishwasher,Refrigerator,Stove |
| Garage Spaces | 2 |
| Security Features | Security System |
| Year Built | 1974 |
| Stories Count | 2 |
| Levels | Two |
| Property Subtype | Single Family Residence |
| Tax Year | 2026 |
| Ownership | Freehold NonStrata |
| Property Type | Residential |
| HOA | false |
| Garage Y/N | true |
| Full Baths | 4 |
| Status | Active |
| City | Burnaby |
| MLS Area | Burnaby North |
| Lot Size Units | Square Feet |
| Lot Size Square Feet | 7020 |
| Carport Y/N | false |
| Land Lease Y/N | false |
| Tax Annual Amount | 7713.37 |
| MLS Area Minor | Willingdon Heights |
| Structure Type | Residential Detached |
| Standard Status | Active |
Interior Features
| Basement | None |
|---|---|
| Total Fireplaces | 1 |
| Fireplace Features | Wood Burning |
| Common Walls | End Unit |
| Heating Y/N | true |
| Window Features | Window Coverings |
| Fireplace Y/N | true |
| Laundry Features | In Unit |
| Total Bedrooms | 7 |
| Total Baths | 4 |
Exterior Features
| Exterior Amenities | Balcony |
|---|---|
| Parking Features | Garage Double,Open,Rear Access,Concrete,Garage Door Opener |
| Lot Features | Lane Access,Recreation Nearby,Wooded |
| Total Parking | 4 |
| Lot Size Area | 7020 |
| Building Area Total | 4461 |
| Lot Dimensions | 59 x 119 |
| Lot Size Acres | 0.16 |
| Frontage Length | 59 |
| Waterfront Y/N | false |
Amenities
- Views
- New Construction
- Adult 55+
- Lease To Own
- No Strata Fees
- Furnished
- Primary On Main
- Air Conditioning
- Seller Finance
- Green
- Fixer Upper
- Horse
- Golf
- Fireplace
- Deck
- Garage
- Basement
- Pool
Property vs Single Family Average in V5C 2T3
In The Neighbourhood
Open House
Burnaby
$ 1,799,000
- Type
- Single Family
- Size
- 2,594 SqFt
- Rooms
- 5 Beds + 2 Baths
RE/MAX Heights Realty #R3163355
Just Listed
Burnaby
$ 2,900,000
- Type
- Single Family
- Size
- 4,136 SqFt
- Rooms
- 9 Beds + 9 Baths
RE/MAX Crest Realty #R3163528
Burnaby
$ 1,150,000
- Type
- Single Family
- Size
- 1,622 SqFt
- Rooms
- 4 Beds + 2 Baths
Oakwyn Realty Ltd. #R3162407
Burnaby
$ 1,999,800
- Type
- Single Family
- Size
- 2,417 SqFt
- Rooms
- 7 Beds + 5 Baths
Stonehaus Realty Corp. #R3159234
Burnaby
$ 1,699,000
- Type
- Single Family
- Size
- 2,511 SqFt
- Rooms
- 5 Beds + 3 Baths
LeHomes Realty Premier #R3158820
Open House
Burnaby
$ 1,998,800
- Type
- Single Family
- Size
- 3,046 SqFt
- Rooms
- 4 Beds + 3.5 Baths
Sutton Centre Realty #R3158332
Burnaby
$ 1,290,000
- Type
- Single Family
- Size
- 2,219 SqFt
- Rooms
- 0 Beds + 1.5 Baths
Dexter Realty #R3156834
Burnaby
$ 2,900,000
- Type
- Single Family
- Size
- 3,412 SqFt
- Rooms
- 7 Beds + 6 Baths
Luxmore Realty #R3148069
Burnaby
$ 2,480,000
- Type
- Single Family
- Size
- 3,695 SqFt
- Rooms
- 7 Beds + 5 Baths
Luxmore Realty #R3142253
Burnaby
$ 1,698,000
- Type
- Single Family
- Size
- 2,520 SqFt
- Rooms
- 4 Beds + 2 Baths
LeHomes Realty Premier #R3137490
Open House
Burnaby
$ 1,599,000
- Type
- Single Family
- Size
- 2,671 SqFt
- Rooms
- 4 Beds + 2 Baths
Sutton Centre Realty #R3128014
Burnaby
$ 1,668,000
- Type
- Single Family
- Size
- 1,938 SqFt
- Rooms
- 4 Beds + 1 Baths
Sutton Group - 1st West Realty #R3121540
 Copyright 2026 by Greater Vancouver REALTORS®. All Rights Reserved. NOTE: This representation is based in whole or in part on data generated by the Chilliwack & District Real Estate Board, Fraser Valley Real Estate Board
or Greater Vancouver REALTORS® which assumes no responsibility for its accuracy.
The trademarks REALTOR®, REALTORS®, and the REALTOR® logo are controlled by The Canadian Real Estate Association (CREA) and identify real estate professionals who are members of CREA. The trademarks MLS®, Multiple Listing Service® and the associated logos are owned by CREA and identify the quality of services provided by real estate professionals who are members of CREA. Used under license.
Last Updated: September 13, 2026 2:26 AM UTC
Copyright 2026 by Greater Vancouver REALTORS®. All Rights Reserved. NOTE: This representation is based in whole or in part on data generated by the Chilliwack & District Real Estate Board, Fraser Valley Real Estate Board
or Greater Vancouver REALTORS® which assumes no responsibility for its accuracy.
The trademarks REALTOR®, REALTORS®, and the REALTOR® logo are controlled by The Canadian Real Estate Association (CREA) and identify real estate professionals who are members of CREA. The trademarks MLS®, Multiple Listing Service® and the associated logos are owned by CREA and identify the quality of services provided by real estate professionals who are members of CREA. Used under license.
Last Updated: September 13, 2026 2:26 AM UTC