

Just Listed
Address
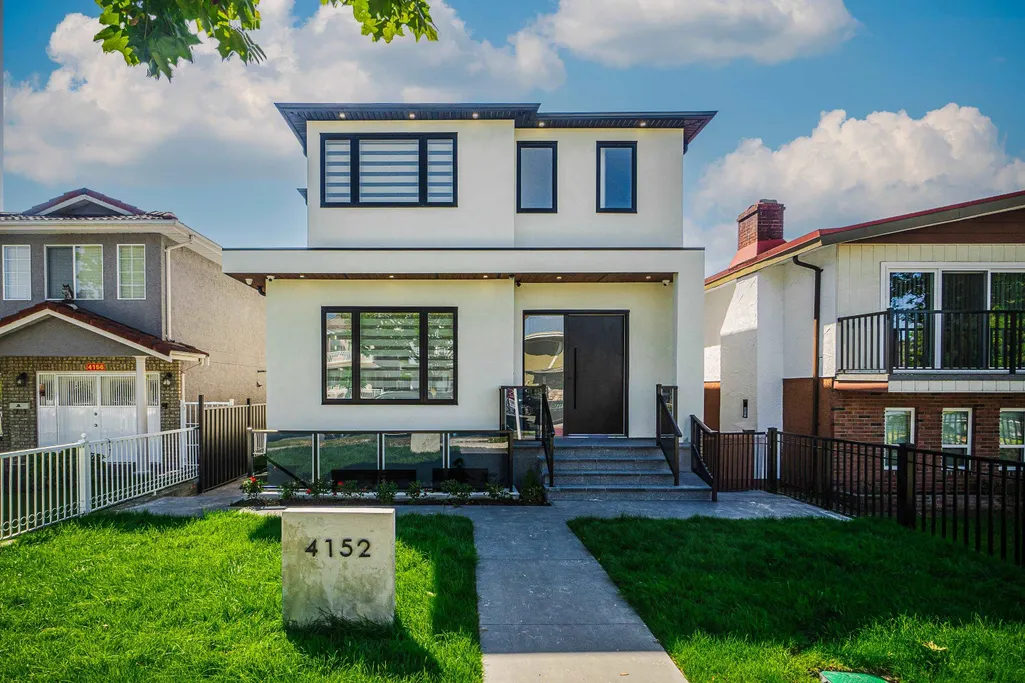
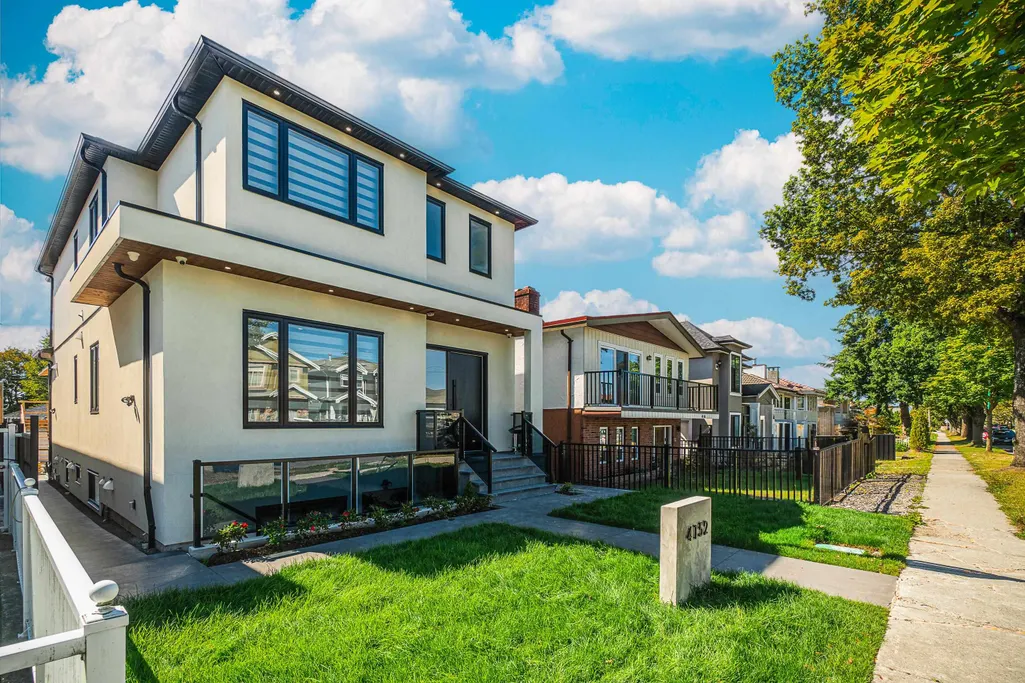
4152 Pender Street, Burnaby, BC
Price
$ 2,900,000
Property Attributes
- MLS#R3163528
- TypeSingle Family
- Listing Status Active
- CityBurnaby
- AreaBurnaby North
- NeighbourhoodWillingdon Heights
- Postal CodeV5C 2M2
- StyleLaneway House
- Year Built2024
- Price$ 2,900,000
- Bedrooms9
- Full Bathrooms9
- Half Bathrooms0
- Sqr Footage4136
- Lot Size0.09 Acres
Data Source:
Greater Vancouver REALTORS®
Property Description
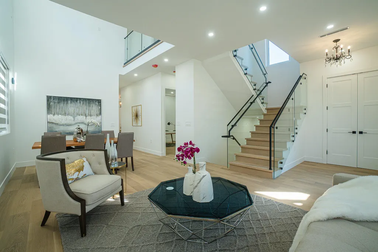
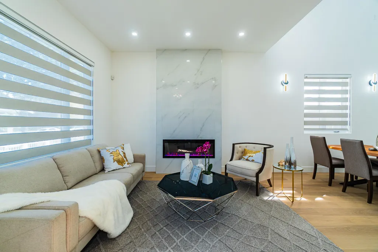
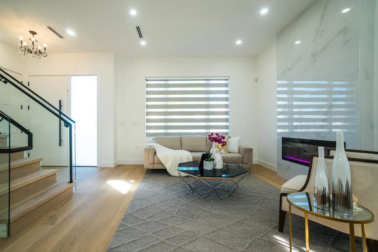
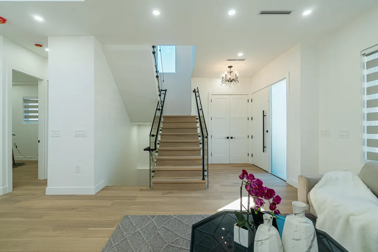
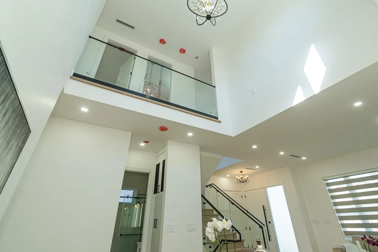
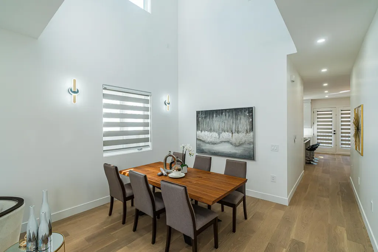
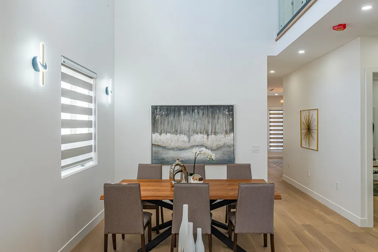
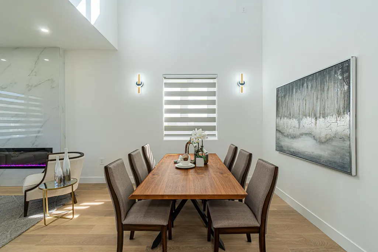
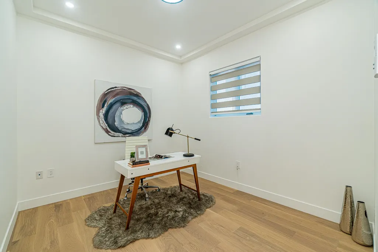
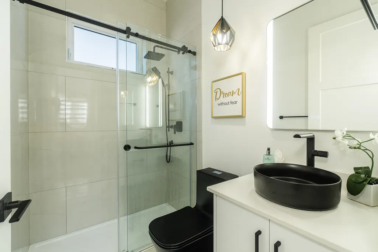
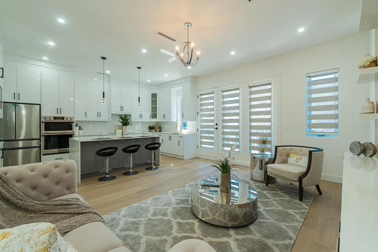
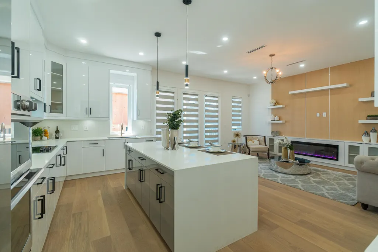
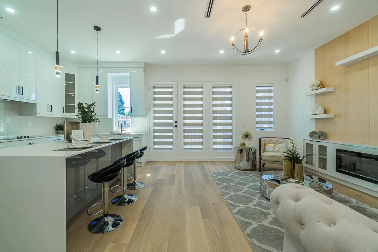
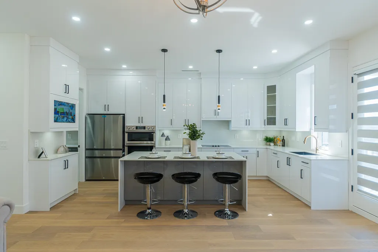
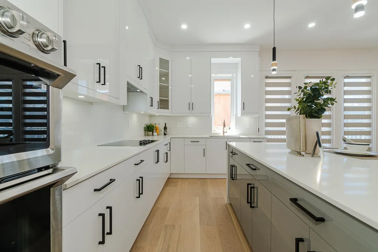
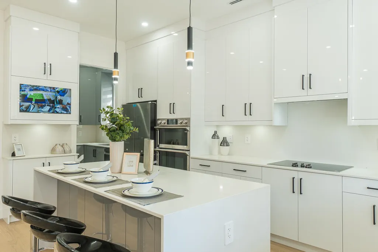
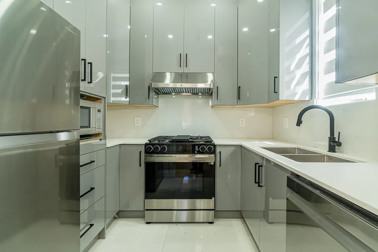
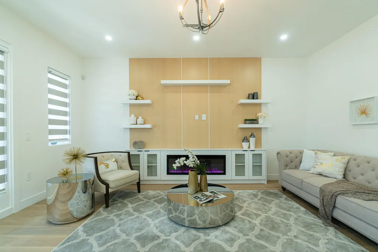
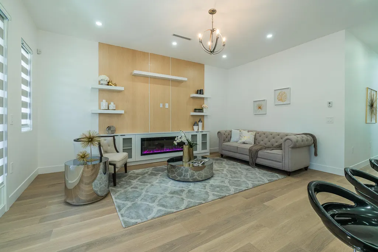
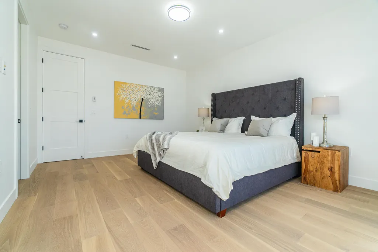
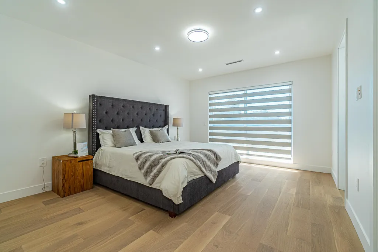
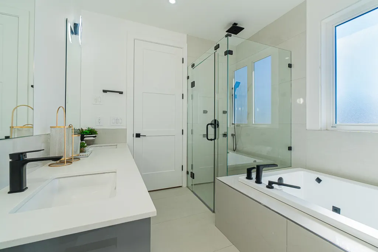
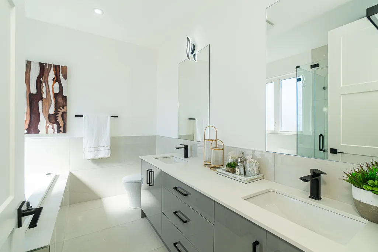
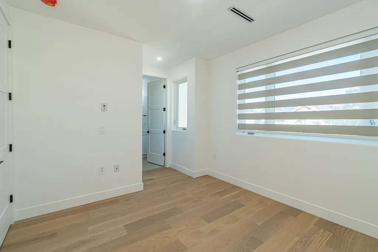
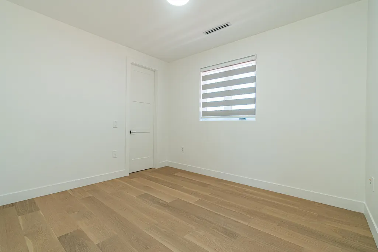
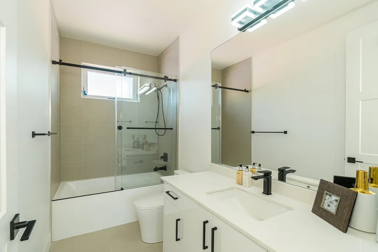
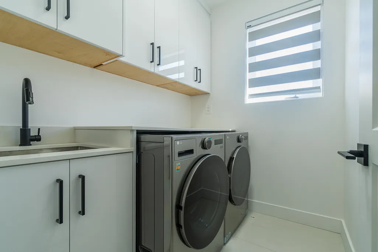
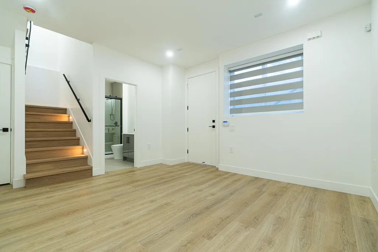
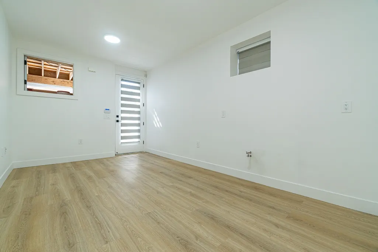
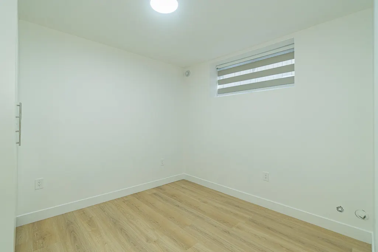
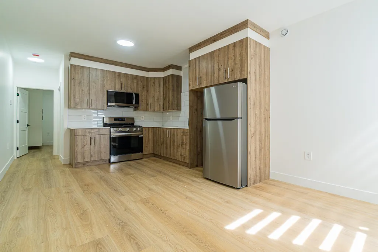
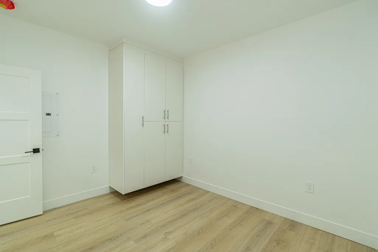
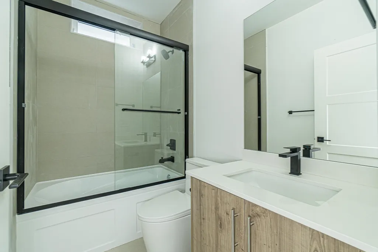
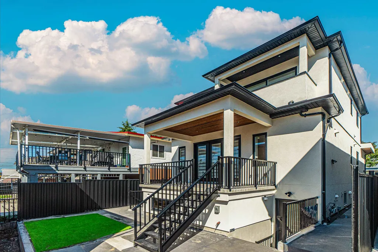
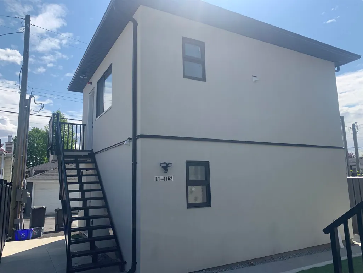
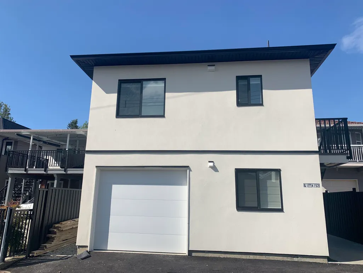
Famous area of Willingdon Heights at Burnaby North behind Brentwood Mall! This brand new house sits on a flat 33x122 lot with finishing 3 levels plus 3 beds lane way house at over 4200sqft indoor size North-South facing. It features: wide open entrance, radiant heat through all levels, air-conditioning, HRV, gourmet kitchen, ss appliances, office on main, open above ceiling for dining room, 3 beds with full bath upstairs and a big Landry room. Option to make 4th bedroom upstairs. 1 bed legal suite basement and potential 2 more suites as mortgage helper. 2 level with 3 beds legal lane way house gives extra space to use. It is an ideal layout and good quality finishing as a brand new house on market, welcome to come for viewing!
General Features
| Heating | Radiant |
|---|---|
| Cooling | Central Air,Air Conditioning |
| Appliances | Washer/Dryer,Dishwasher,Refrigerator,Stove,Microwave,Oven |
| Garage Spaces | 1 |
| Architectural Style | Laneway House |
| Security Features | Security System |
| Year Built | 2024 |
| Stories Count | 2 |
| Levels | Two |
| Property Subtype | Single Family Residence |
| Tax Year | 2024 |
| Ownership | Freehold NonStrata |
| Community Features | Shopping Nearby |
| Property Type | Residential |
| HOA | false |
| Garage Y/N | true |
| Full Baths | 9 |
| Status | Active |
| City | Burnaby |
| MLS Area | Burnaby North |
| Lot Size Units | Square Feet |
| Lot Size Square Feet | 4026 |
| Carport Y/N | false |
| Land Lease Y/N | false |
| MLS Area Minor | Willingdon Heights |
| Structure Type | Residential Detached |
| Standard Status | Active |
Interior Features
| Basement | Finished |
|---|---|
| Total Fireplaces | 2 |
| Fireplace Features | Insert,Other |
| Air Conditioning Y/N | true |
| Heating Y/N | true |
| Window Features | Window Coverings |
| Fireplace Y/N | true |
| Laundry Features | In Unit |
| Total Bedrooms | 9 |
| Total Baths | 9 |
Exterior Features
| Exterior Amenities | Balcony |
|---|---|
| Parking Features | Garage Single,Garage Door Opener |
| Lot Features | Central Location,Recreation Nearby |
| Total Parking | 1 |
| Lot Size Area | 4026 |
| Building Area Total | 4136 |
| Lot Dimensions | 33 x 122 |
| Lot Size Acres | 0.09 |
| Frontage Length | 33 |
| Waterfront Y/N | false |
Amenities
- Views
- New Construction
- Adult 55+
- Lease To Own
- No Strata Fees
- Furnished
- Primary On Main
- Air Conditioning
- Seller Finance
- Green
- Fixer Upper
- Horse
- Golf
- Fireplace
- Deck
- Garage
- Basement
- Pool
Property vs Single Family Average in V5C 2M2
In The Neighbourhood
Open House
Burnaby
$ 1,799,000
- Type
- Single Family
- Size
- 2,594 SqFt
- Rooms
- 5 Beds + 2 Baths
RE/MAX Heights Realty #R3163355
Burnaby
$ 1,150,000
- Type
- Single Family
- Size
- 1,622 SqFt
- Rooms
- 4 Beds + 2 Baths
Oakwyn Realty Ltd. #R3162407
Burnaby
$ 1,999,800
- Type
- Single Family
- Size
- 2,417 SqFt
- Rooms
- 7 Beds + 5 Baths
Stonehaus Realty Corp. #R3159234
Burnaby
$ 1,699,000
- Type
- Single Family
- Size
- 2,511 SqFt
- Rooms
- 5 Beds + 3 Baths
LeHomes Realty Premier #R3158820
Open House
Burnaby
$ 1,998,800
- Type
- Single Family
- Size
- 3,046 SqFt
- Rooms
- 4 Beds + 3.5 Baths
Sutton Centre Realty #R3158332
Burnaby
$ 1,290,000
- Type
- Single Family
- Size
- 2,219 SqFt
- Rooms
- 0 Beds + 1.5 Baths
Dexter Realty #R3156834
Burnaby
$ 2,900,000
- Type
- Single Family
- Size
- 3,412 SqFt
- Rooms
- 7 Beds + 6 Baths
Luxmore Realty #R3148069
Burnaby
$ 2,480,000
- Type
- Single Family
- Size
- 3,695 SqFt
- Rooms
- 7 Beds + 5 Baths
Luxmore Realty #R3142253
Burnaby
$ 1,698,000
- Type
- Single Family
- Size
- 2,520 SqFt
- Rooms
- 4 Beds + 2 Baths
LeHomes Realty Premier #R3137490
Open House
Burnaby
$ 1,599,000
- Type
- Single Family
- Size
- 2,671 SqFt
- Rooms
- 4 Beds + 2 Baths
Sutton Centre Realty #R3128014
Burnaby
$ 2,290,000
- Type
- Single Family
- Size
- 4,461 SqFt
- Rooms
- 7 Beds + 4 Baths
RA Realty Alliance Inc. #R3126829
Burnaby
$ 1,668,000
- Type
- Single Family
- Size
- 1,938 SqFt
- Rooms
- 4 Beds + 1 Baths
Sutton Group - 1st West Realty #R3121540
 Copyright 2026 by Greater Vancouver REALTORS®. All Rights Reserved. NOTE: This representation is based in whole or in part on data generated by the Chilliwack & District Real Estate Board, Fraser Valley Real Estate Board
or Greater Vancouver REALTORS® which assumes no responsibility for its accuracy.
The trademarks REALTOR®, REALTORS®, and the REALTOR® logo are controlled by The Canadian Real Estate Association (CREA) and identify real estate professionals who are members of CREA. The trademarks MLS®, Multiple Listing Service® and the associated logos are owned by CREA and identify the quality of services provided by real estate professionals who are members of CREA. Used under license.
Last Updated: September 13, 2026 2:26 AM UTC
Copyright 2026 by Greater Vancouver REALTORS®. All Rights Reserved. NOTE: This representation is based in whole or in part on data generated by the Chilliwack & District Real Estate Board, Fraser Valley Real Estate Board
or Greater Vancouver REALTORS® which assumes no responsibility for its accuracy.
The trademarks REALTOR®, REALTORS®, and the REALTOR® logo are controlled by The Canadian Real Estate Association (CREA) and identify real estate professionals who are members of CREA. The trademarks MLS®, Multiple Listing Service® and the associated logos are owned by CREA and identify the quality of services provided by real estate professionals who are members of CREA. Used under license.
Last Updated: September 13, 2026 2:26 AM UTC