



Address
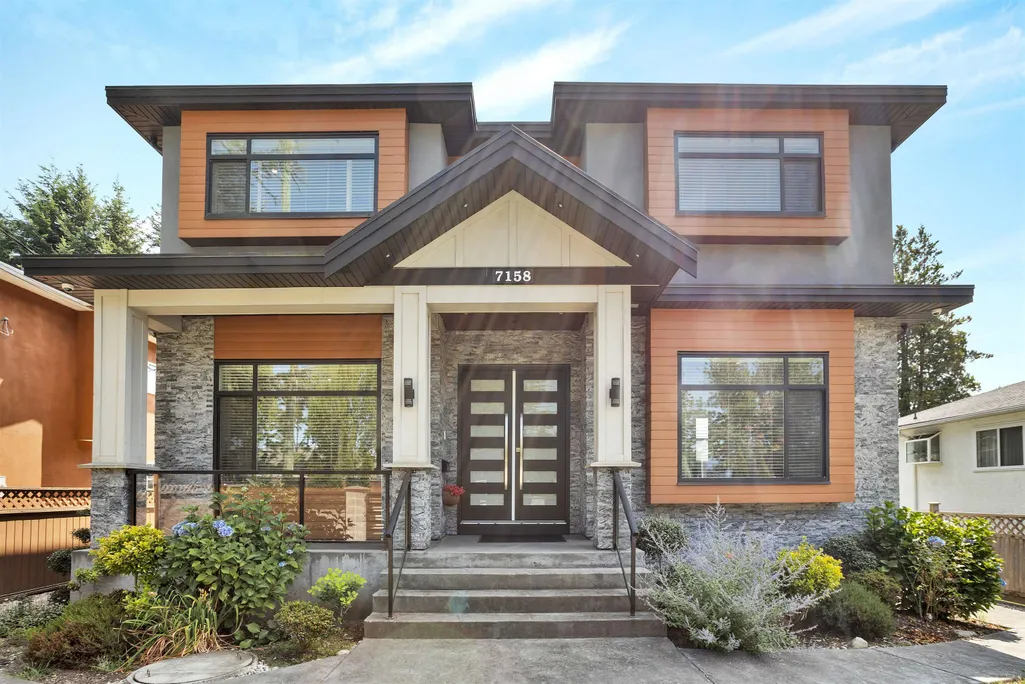
7158 Hastings Street, Burnaby, BC
Price
$ 2,599,000
Property Attributes
- MLS#R3149246
- TypeSingle Family
- Listing Status Active
- CityBurnaby
- AreaBurnaby North
- NeighbourhoodSperling-Duthie
- Postal CodeV5A 1G6
- Style
- Year Built2018
- Taxes$ 9775
- Price$ 2,599,000
- Bedrooms7
- Full Bathrooms6
- Half Bathrooms1
- Sqr Footage3740
- Lot Size0.14 Acres
Data Source:
Greater Vancouver REALTORS®
Property Description
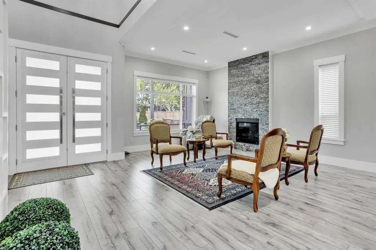
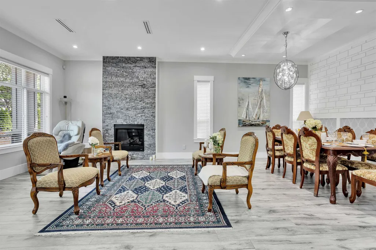
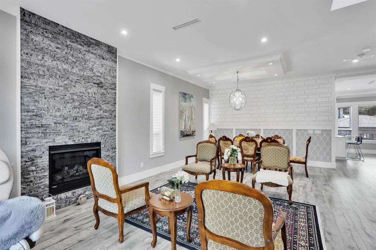
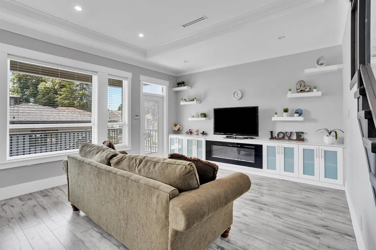
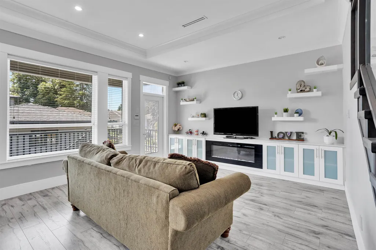
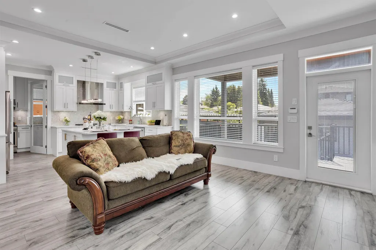
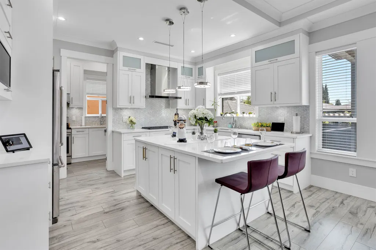
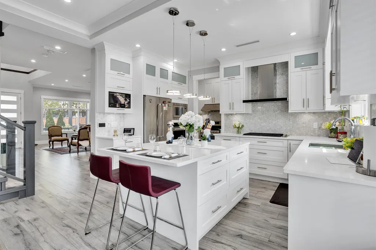
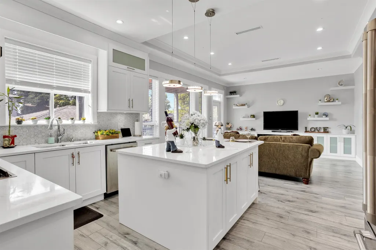
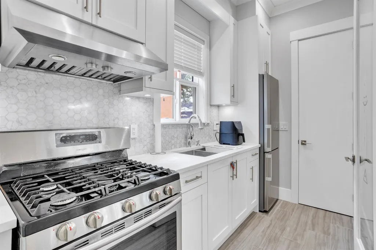
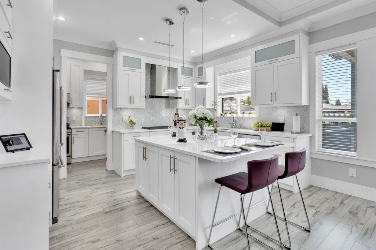
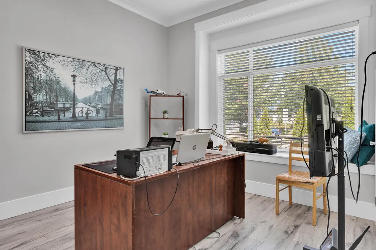
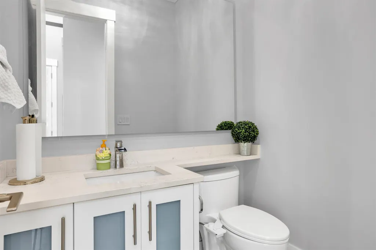
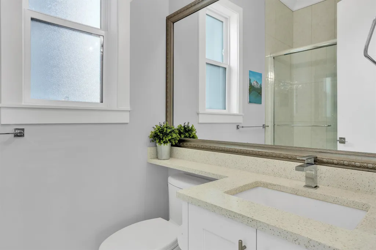
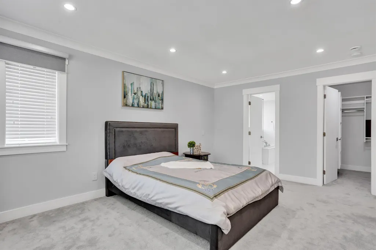
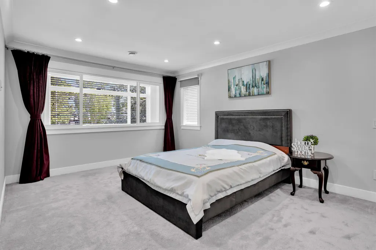
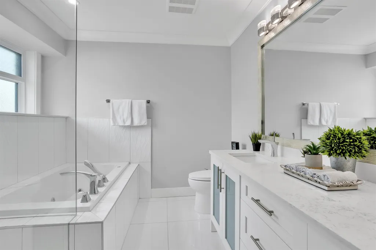
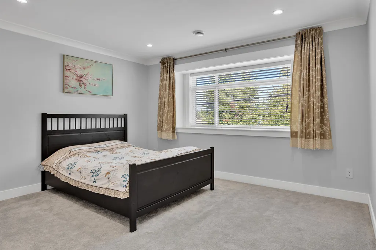
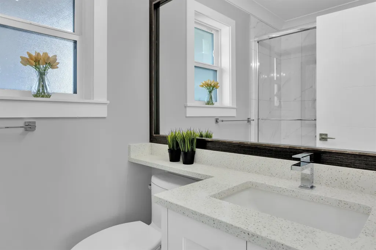
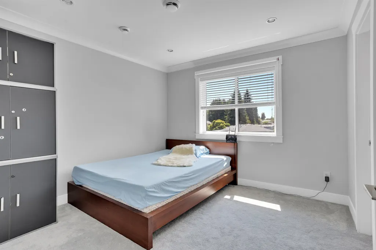
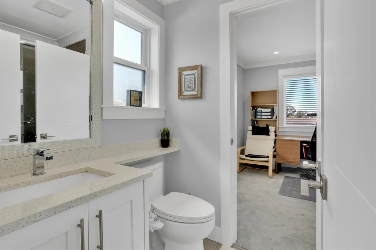
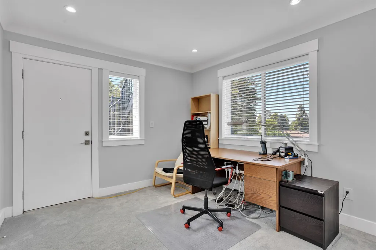
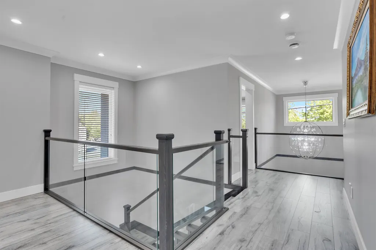
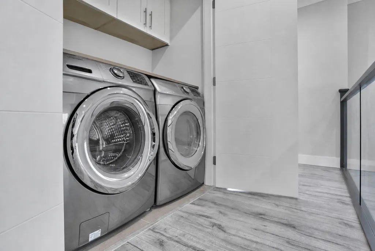
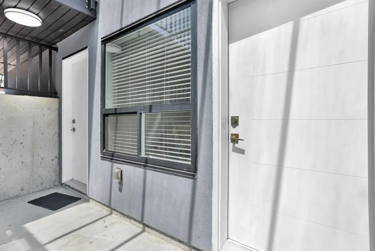
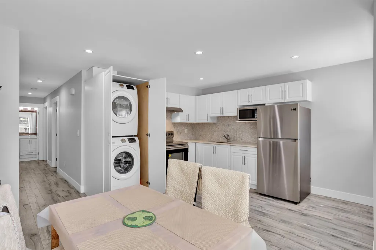
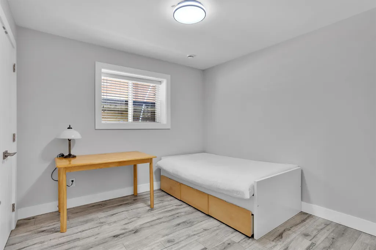
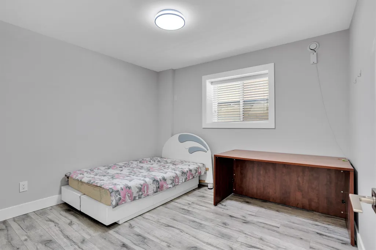
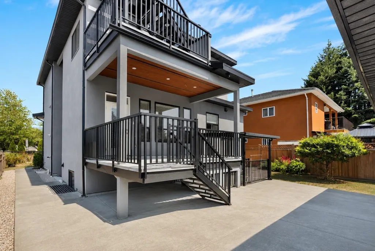
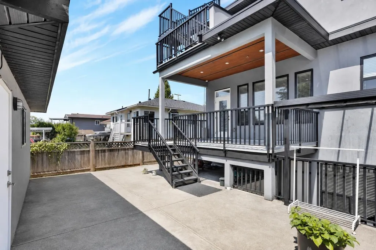
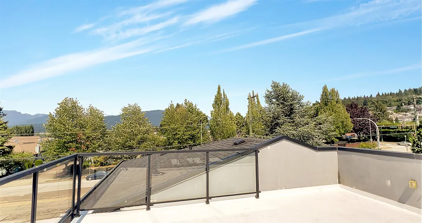
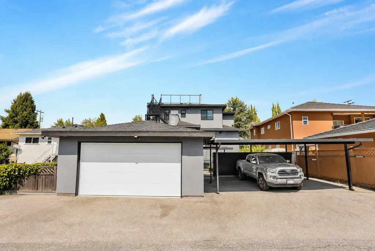
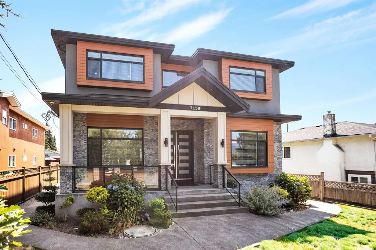
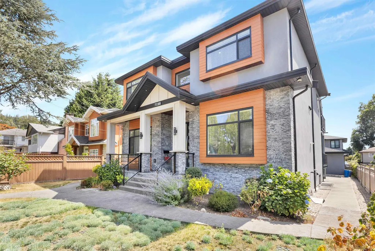
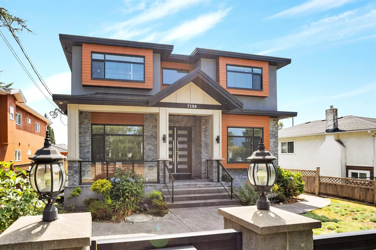
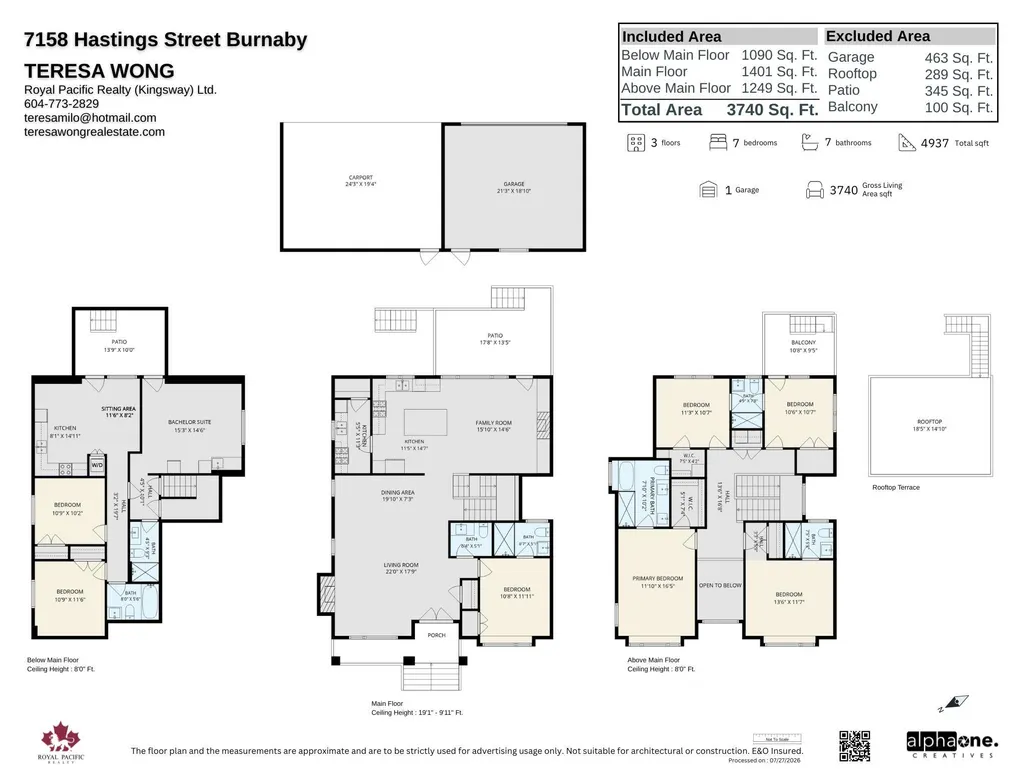
This Nearly New Three-Level North Burnaby Home Offers The Perfect Blend Of Quality and Comfort With 7 bedrooms, 7 baths, and 4 parking spots-2 Covered-Across 3,700 Square SF, it's Ideally Located near top schools and SFU. The main Floor Features Spacious living areas, a Gourmet Kitchen With Wok Kitchen, plus modern amenities like A/C, radiant heating, and a security system. Enjoy a large, Covered Patio, Rooftop BBQ with Mountain Views, and a Fenced Yard For Safe Entertaining. Upstairs, each of the four bedrooms has a private ensuite and Mountain Views, While The Lower Level Provides a Flexible Legal 2 bedroom Suite and Bachelor Suite. Convenient Access To Shopping, Transit, And Parks Completes This Exceptional Offering. Measurements are Approx Done by Alpha One Creative.
General Features
| Heating | Electric,Heat Pump,Natural Gas |
|---|---|
| Cooling | Central Air,Air Conditioning |
| Appliances | Washer/Dryer,Dryer,Dishwasher,Refrigerator,Stove,Oven |
| Security Features | Security System,Smoke Detector(s),Fire Sprinkler System |
| Year Built | 2018 |
| Stories Count | 2 |
| Levels | Two,Three Or More |
| Property Subtype | Single Family Residence |
| Tax Year | 2026 |
| Ownership | Freehold NonStrata |
| Community Features | Shopping Nearby |
| Property Type | Residential |
| HOA | false |
| Garage Y/N | true |
| Full Baths | 6 |
| Status | Active |
| City | Burnaby |
| MLS Area | Burnaby North |
| Lot Size Units | Square Feet |
| Lot Size Square Feet | 6000 |
| Carport Y/N | true |
| Land Lease Y/N | false |
| Tax Annual Amount | 9775.55 |
| MLS Area Minor | Sperling-Duthie |
| Structure Type | Residential Detached |
| Standard Status | Active |
| Virtual Tour | https://www.pixilink.com/186889.amp |
Interior Features
| Interior Amenities | Central Vacuum |
|---|---|
| Basement | Full,Finished |
| Total Fireplaces | 2 |
| Fireplace Features | Insert,Electric,Gas |
| Air Conditioning Y/N | true |
| Heating Y/N | true |
| Fireplace Y/N | true |
| Half Baths | 1 |
| Laundry Features | In Unit |
| Total Bedrooms | 7 |
| Total Baths | 7 |
Exterior Features
| Parking Features | Detached,Concrete,Garage Door Opener |
|---|---|
| Lot Features | Central Location,Near Golf Course,Lane Access,Recreation Nearby |
| Total Parking | 4 |
| Lot Size Area | 6000 |
| Building Area Total | 3740 |
| Lot Dimensions | 6000 x 50.00X12 |
| Lot Size Acres | 0.14 |
| Frontage Length | 6000 |
| Waterfront Y/N | false |
Amenities
- Views
- New Construction
- Adult 55+
- Lease To Own
- No Strata Fees
- Furnished
- Primary On Main
- Air Conditioning
- Seller Finance
- Green
- Fixer Upper
- Horse
- Golf
- Fireplace
- Deck
- Garage
- Basement
- Pool
Property vs Single Family Average in V5A 1G6
In The Neighbourhood
Open House
Burnaby
$ 1,718,000
- Type
- Single Family
- Size
- 2,577 SqFt
- Rooms
- 5 Beds + 3 Baths
Nu Stream Realty Inc. #R3164250
Open House
Burnaby
$ 2,988,000
- Type
- Single Family
- Size
- 5,317 SqFt
- Rooms
- 7 Beds + 4 Baths
MZ Realty #R3162318
Burnaby
$ 2,999,999
- Type
- Single Family
- Size
- 4,767 SqFt
- Rooms
- 7 Beds + 6 Baths
RE/MAX Crest Realty #R3161039
Open House
Burnaby
$ 1,688,000
- Type
- Single Family
- Size
- 2,616 SqFt
- Rooms
- 3 Beds + 2 Baths
RE/MAX All Points Realty #R3160467
Burnaby
$ 2,568,000
- Type
- Single Family
- Size
- 4,925 SqFt
- Rooms
- 5 Beds + 4 Baths
Sutton Group-West Coast Realty #R3160078
Burnaby
$ 1,529,000
- Type
- Single Family
- Size
- 2,105 SqFt
- Rooms
- 4 Beds + 2 Baths
Macdonald Realty #R3157999
Burnaby
$ 1,538,000
- Type
- Single Family
- Size
- 1,182 SqFt
- Rooms
- 3 Beds + 2 Baths
Nu Stream Realty Inc. #R3157087
Burnaby
$ 1,698,000
- Type
- Single Family
- Size
- 2,105 SqFt
- Rooms
- 6 Beds + 2 Baths
Interlink Realty #R3156733
Burnaby
$ 1,880,000
- Type
- Single Family
- Size
- 2,131 SqFt
- Rooms
- 5 Beds + 2 Baths
Sutton Group-West Coast Realty #R3155975
Open House
Burnaby
$ 2,248,000
- Type
- Single Family
- Size
- 4,549 SqFt
- Rooms
- 6 Beds + 4.5 Baths
eXp Realty of Canada, Inc. #R3155031
Burnaby
$ 1,849,900
- Type
- Single Family
- Size
- 1,494 SqFt
- Rooms
- 3 Beds + 2 Baths
Royal LePage Sterling Realty #R3149376
Burnaby
$ 3,188,000
- Type
- Single Family
- Size
- 4,082 SqFt
- Rooms
- 7 Beds + 7 Baths
Nu Stream Realty Inc. #R3148280
 Copyright 2026 by Greater Vancouver REALTORS®. All Rights Reserved. NOTE: This representation is based in whole or in part on data generated by the Chilliwack & District Real Estate Board, Fraser Valley Real Estate Board
or Greater Vancouver REALTORS® which assumes no responsibility for its accuracy.
The trademarks REALTOR®, REALTORS®, and the REALTOR® logo are controlled by The Canadian Real Estate Association (CREA) and identify real estate professionals who are members of CREA. The trademarks MLS®, Multiple Listing Service® and the associated logos are owned by CREA and identify the quality of services provided by real estate professionals who are members of CREA. Used under license.
Last Updated: September 13, 2026 2:26 AM UTC
Copyright 2026 by Greater Vancouver REALTORS®. All Rights Reserved. NOTE: This representation is based in whole or in part on data generated by the Chilliwack & District Real Estate Board, Fraser Valley Real Estate Board
or Greater Vancouver REALTORS® which assumes no responsibility for its accuracy.
The trademarks REALTOR®, REALTORS®, and the REALTOR® logo are controlled by The Canadian Real Estate Association (CREA) and identify real estate professionals who are members of CREA. The trademarks MLS®, Multiple Listing Service® and the associated logos are owned by CREA and identify the quality of services provided by real estate professionals who are members of CREA. Used under license.
Last Updated: September 13, 2026 2:26 AM UTC