

Open House Sun, Sep 13th 01:00 PM - 03:00 PM
Address
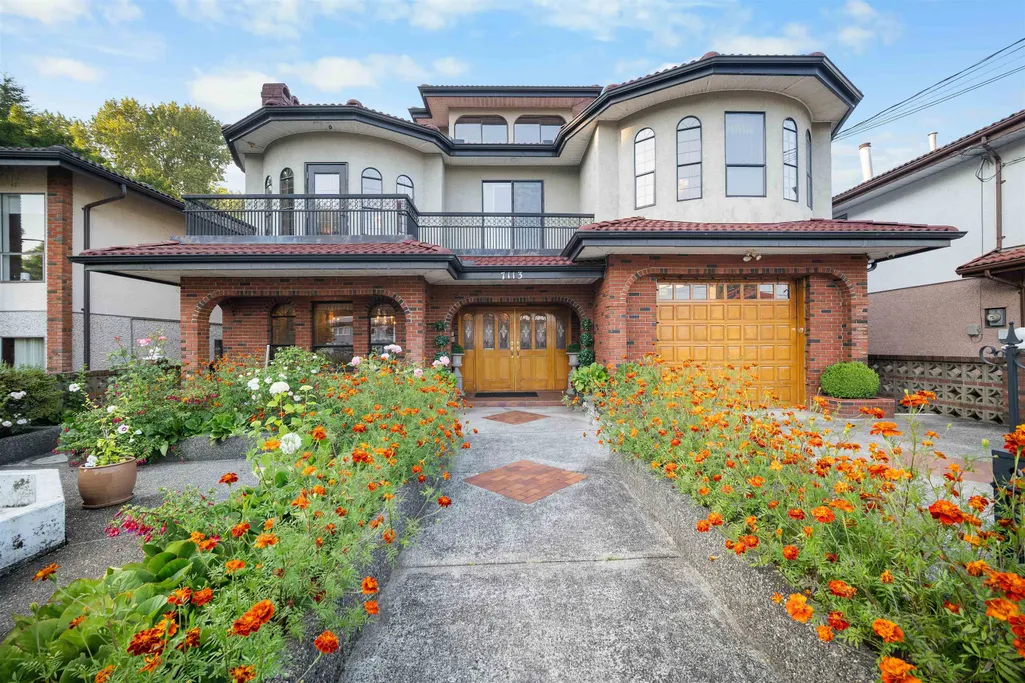
7113 Union Street, Burnaby, BC
Price
$ 2,248,000
Property Attributes
- MLS#R3155031
- TypeSingle Family
- Listing Status Active
- CityBurnaby
- AreaBurnaby North
- NeighbourhoodSperling-Duthie
- Postal CodeV5A 1H8
- StyleSplit Entry
- Year Built1984
- Taxes$ 7226
- Price$ 2,248,000
- Bedrooms6
- Full Bathrooms4
- Half Bathrooms1
- Sqr Footage4549
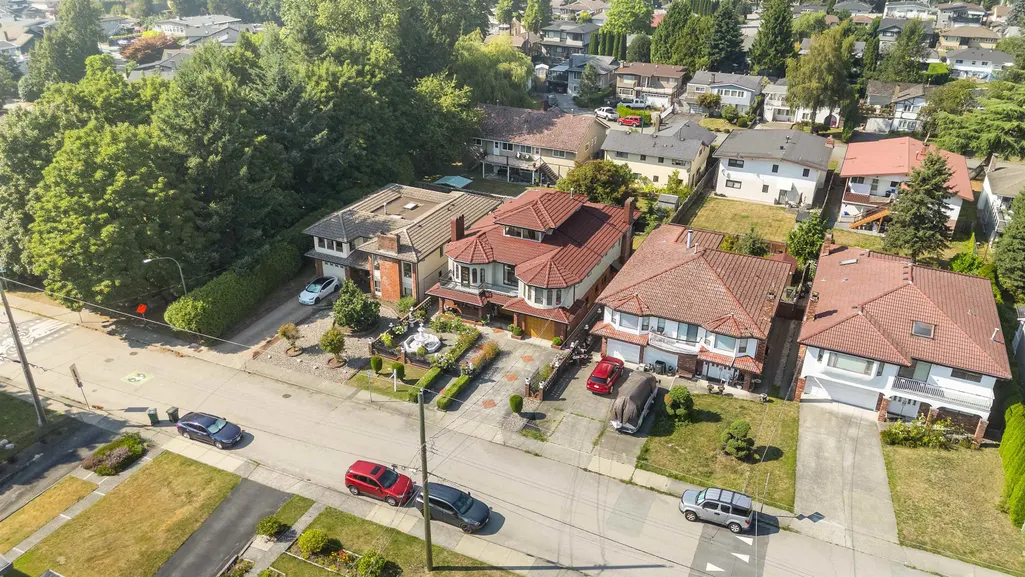
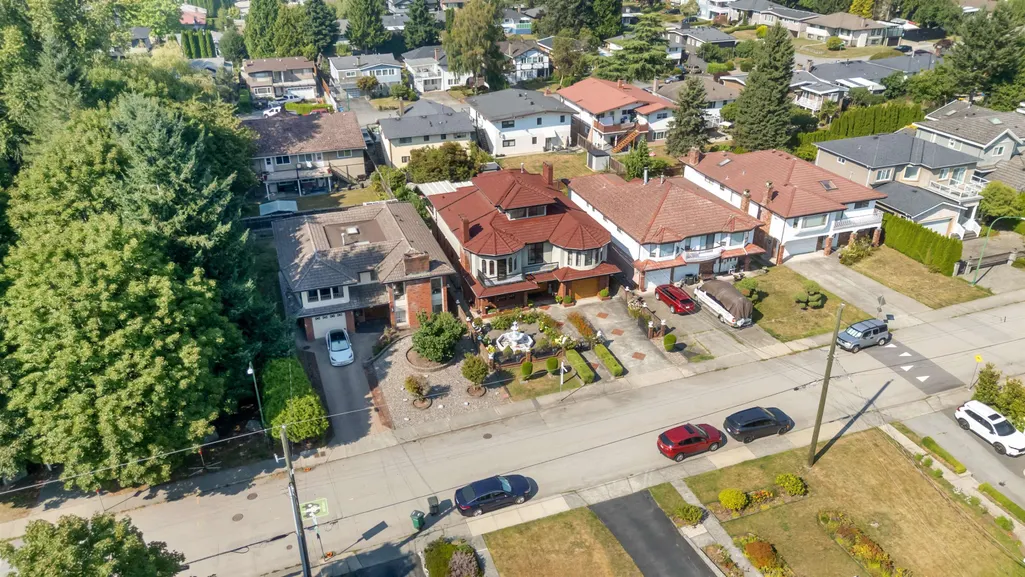
- Lot Size0.14 Acres
Data Source:
Greater Vancouver REALTORS®
Property Description
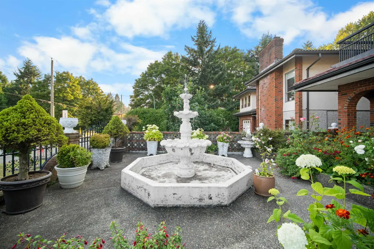
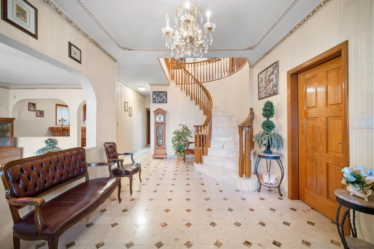
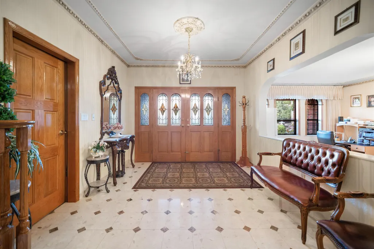
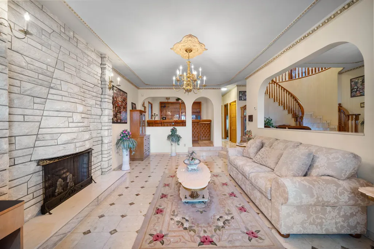
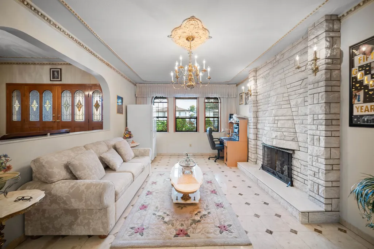
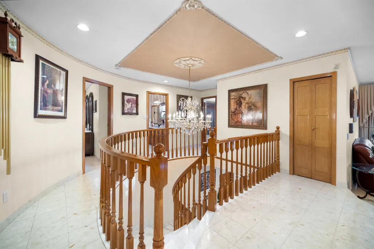
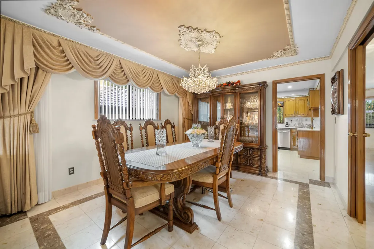
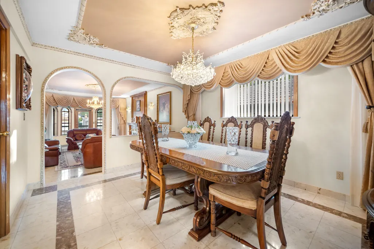
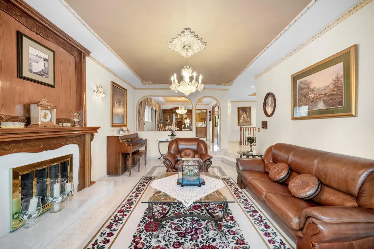
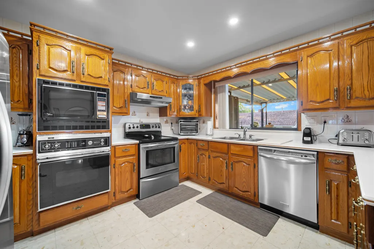
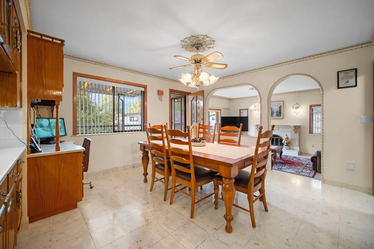
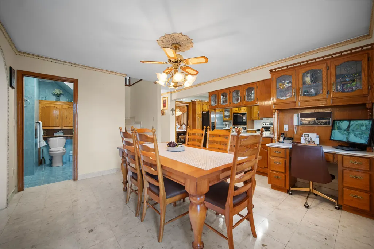
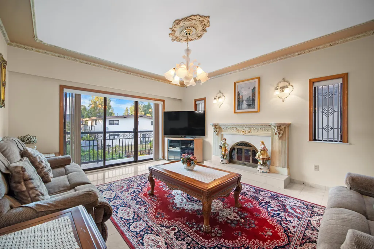
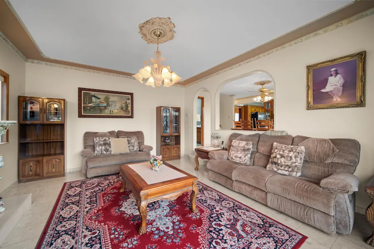
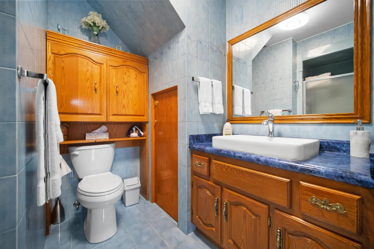
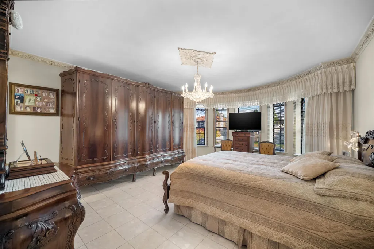
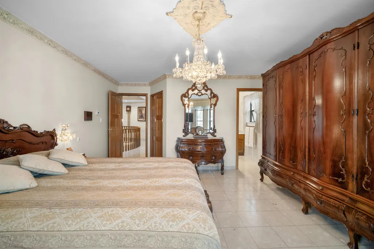
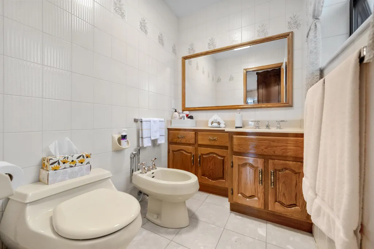
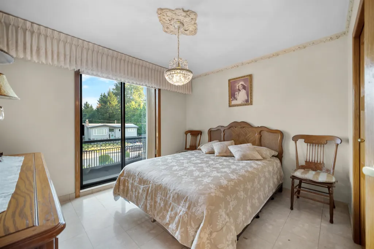
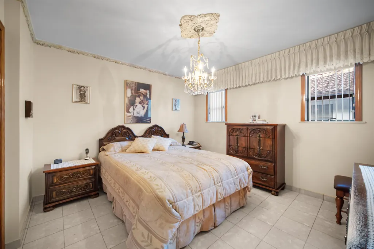
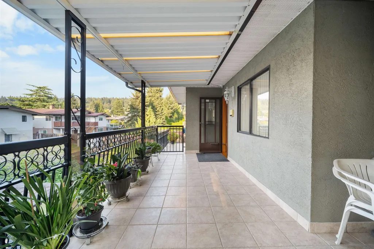
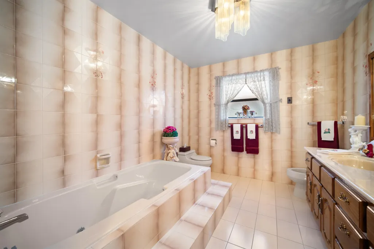
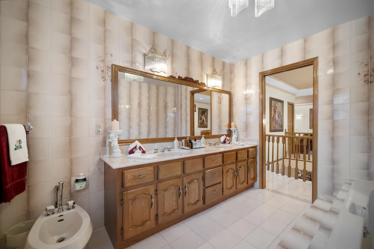
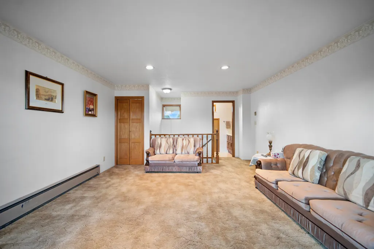
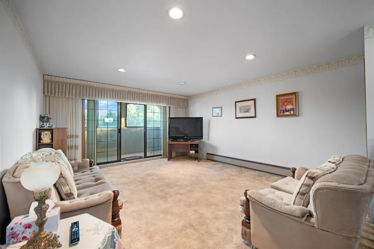
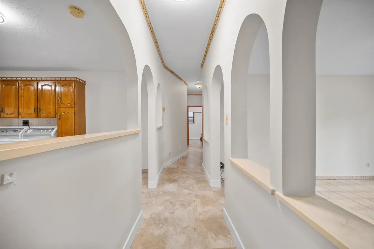
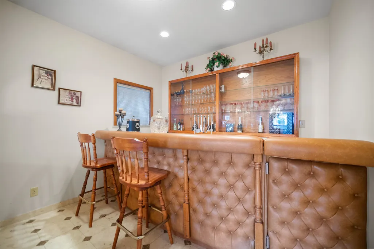
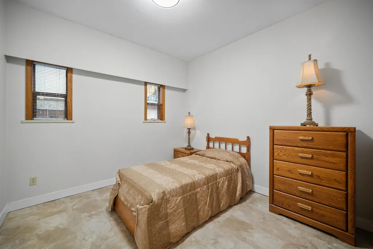
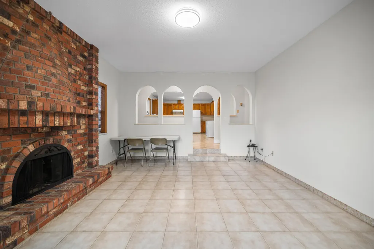
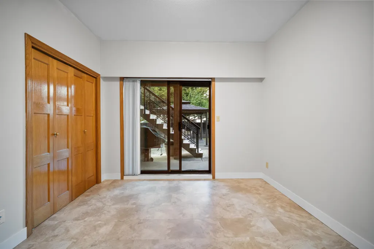
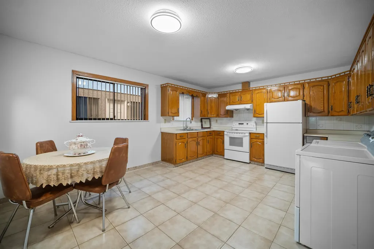
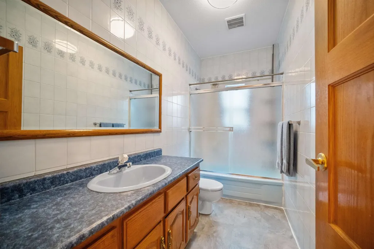
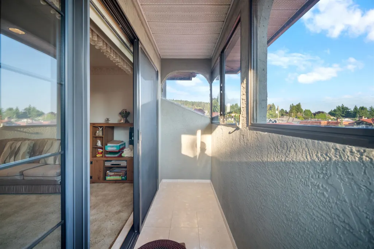
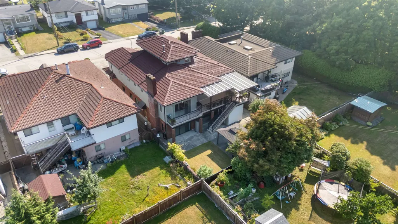
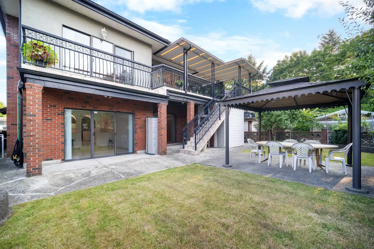
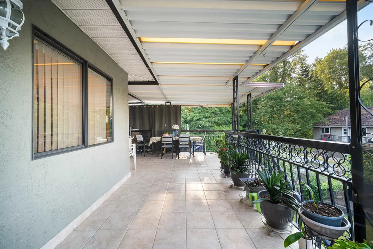
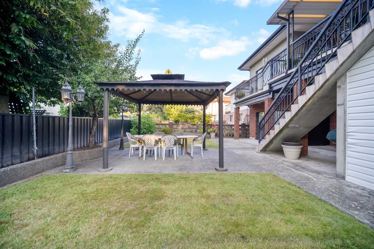
Some homes are built. This one was crafted. Custom built by the current owners and lived in with love ever since. Over 4,500 sqft of hand finished old world quality across three levels in an established Burnaby pocket. Imported Italian marble flows through the floors, grand curved staircase, and two fireplaces including a hand chiselled stone showpiece. Coffered ceilings, Italian mouldings, Swarovski chandeliers, and radiant heat on concrete subfloors reflect a build you cannot replicate today. Six bedrooms and five baths in total, including a legal two bedroom suite with private entrance and wood burning fireplace. Covered Italian tiled patio, Mediterranean grounds, wrought iron gates, and a lawn fountain complete the picture. A legacy home ready for its next chapter.
General Features
| Heating | Electric,Radiant |
|---|---|
| Appliances | Washer/Dryer,Dishwasher,Refrigerator,Stove,Oven |
| Garage Spaces | 1 |
| Architectural Style | Split Entry |
| Security Features | Prewired,Security System |
| Year Built | 1984 |
| Stories Count | 3 |
| Levels | Three Or More,Split Entry |
| Property Subtype | Single Family Residence |
| Tax Year | 2025 |
| Ownership | Freehold NonStrata |
| Property Type | Residential |
| HOA | false |
| Garage Y/N | true |
| Full Baths | 4 |
| Status | Active |
| City | Burnaby |
| Entry Location | Split Entry |
| MLS Area | Burnaby North |
| Lot Size Units | Square Feet |
| Lot Size Square Feet | 6013 |
| Carport Y/N | false |
| Land Lease Y/N | false |
| Tax Annual Amount | 7226.95 |
| MLS Area Minor | Sperling-Duthie |
| Structure Type | Residential Detached |
| Standard Status | Active |
| Virtual Tour | https://youtu.be/m5dEOkjkwT8 |
Interior Features
| Interior Amenities | Vaulted Ceiling(s),Wet Bar |
|---|---|
| Basement | Full,Finished,Exterior Entry |
| Total Fireplaces | 4 |
| Fireplace Features | Gas,Wood Burning |
| Heating Y/N | true |
| Window Features | Window Coverings |
| Fireplace Y/N | true |
| Half Baths | 1 |
| Total Bedrooms | 6 |
| Total Baths | 5 |
Exterior Features
| Exterior Amenities | Balcony |
|---|---|
| Parking Features | Additional Parking,Garage Single,RV Access/Parking |
| Total Parking | 3 |
| Lot Size Area | 6013 |
| Building Area Total | 4549 |
| Lot Dimensions | 50.69 x 120 |
| Lot Size Acres | 0.14 |
| Frontage Length | 50.69 |
| Waterfront Y/N | false |
| Other Equipment | Intercom |
Amenities
- Views
- New Construction
- Adult 55+
- Lease To Own
- No Strata Fees
- Furnished
- Primary On Main
- Air Conditioning
- Seller Finance
- Green
- Fixer Upper
- Horse
- Golf
- Fireplace
- Deck
- Garage
- Basement
- Pool
Property vs Single Family Average in V5A 1H8
In The Neighbourhood
Open House
Burnaby
$ 1,718,000
- Type
- Single Family
- Size
- 2,577 SqFt
- Rooms
- 5 Beds + 3 Baths
Nu Stream Realty Inc. #R3164250
Open House
Burnaby
$ 2,988,000
- Type
- Single Family
- Size
- 5,317 SqFt
- Rooms
- 7 Beds + 4 Baths
MZ Realty #R3162318
Burnaby
$ 2,999,999
- Type
- Single Family
- Size
- 4,767 SqFt
- Rooms
- 7 Beds + 6 Baths
RE/MAX Crest Realty #R3161039
Open House
Burnaby
$ 1,688,000
- Type
- Single Family
- Size
- 2,616 SqFt
- Rooms
- 3 Beds + 2 Baths
RE/MAX All Points Realty #R3160467
Burnaby
$ 2,568,000
- Type
- Single Family
- Size
- 4,925 SqFt
- Rooms
- 5 Beds + 4 Baths
Sutton Group-West Coast Realty #R3160078
Burnaby
$ 1,529,000
- Type
- Single Family
- Size
- 2,105 SqFt
- Rooms
- 4 Beds + 2 Baths
Macdonald Realty #R3157999
Burnaby
$ 1,538,000
- Type
- Single Family
- Size
- 1,182 SqFt
- Rooms
- 3 Beds + 2 Baths
Nu Stream Realty Inc. #R3157087
Burnaby
$ 1,698,000
- Type
- Single Family
- Size
- 2,105 SqFt
- Rooms
- 6 Beds + 2 Baths
Interlink Realty #R3156733
Burnaby
$ 1,880,000
- Type
- Single Family
- Size
- 2,131 SqFt
- Rooms
- 5 Beds + 2 Baths
Sutton Group-West Coast Realty #R3155975
Burnaby
$ 2,599,000
- Type
- Single Family
- Size
- 3,740 SqFt
- Rooms
- 7 Beds + 6.5 Baths
Royal Pacific Realty (Kingsway) Ltd. #R3149246
Burnaby
$ 1,849,900
- Type
- Single Family
- Size
- 1,494 SqFt
- Rooms
- 3 Beds + 2 Baths
Royal LePage Sterling Realty #R3149376
Burnaby
$ 3,188,000
- Type
- Single Family
- Size
- 4,082 SqFt
- Rooms
- 7 Beds + 7 Baths
Nu Stream Realty Inc. #R3148280
 Copyright 2026 by Greater Vancouver REALTORS®. All Rights Reserved. NOTE: This representation is based in whole or in part on data generated by the Chilliwack & District Real Estate Board, Fraser Valley Real Estate Board
or Greater Vancouver REALTORS® which assumes no responsibility for its accuracy.
The trademarks REALTOR®, REALTORS®, and the REALTOR® logo are controlled by The Canadian Real Estate Association (CREA) and identify real estate professionals who are members of CREA. The trademarks MLS®, Multiple Listing Service® and the associated logos are owned by CREA and identify the quality of services provided by real estate professionals who are members of CREA. Used under license.
Last Updated: September 13, 2026 2:26 AM UTC
Copyright 2026 by Greater Vancouver REALTORS®. All Rights Reserved. NOTE: This representation is based in whole or in part on data generated by the Chilliwack & District Real Estate Board, Fraser Valley Real Estate Board
or Greater Vancouver REALTORS® which assumes no responsibility for its accuracy.
The trademarks REALTOR®, REALTORS®, and the REALTOR® logo are controlled by The Canadian Real Estate Association (CREA) and identify real estate professionals who are members of CREA. The trademarks MLS®, Multiple Listing Service® and the associated logos are owned by CREA and identify the quality of services provided by real estate professionals who are members of CREA. Used under license.
Last Updated: September 13, 2026 2:26 AM UTC