

Address
7629 Arthur Avenue, Burnaby, BC
Price
$ 2,388,000
Property Attributes
- MLS#R3151375
- TypeSingle Family
- Listing Status Active
- CityBurnaby
- AreaBurnaby South
- NeighbourhoodSouth Slope
- Postal CodeV5J 4G4
- Style
- Year Built1994
- Taxes$ 8126
- Price$ 2,388,000
- Bedrooms8
- Full Bathrooms3
- Half Bathrooms1
- Sqr Footage3833
- Lot Size0.14 Acres
Data Source:
Greater Vancouver REALTORS®
Property Description
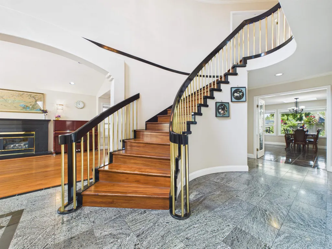
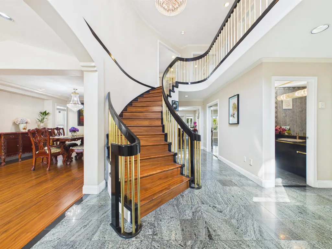
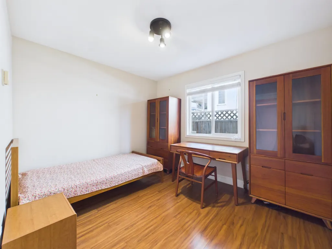
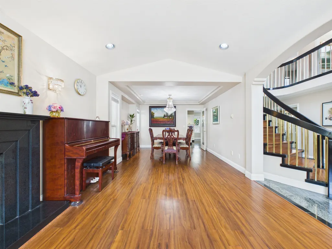
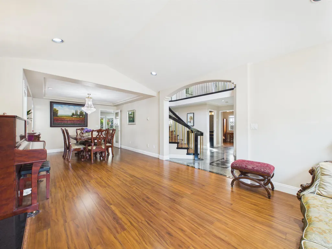
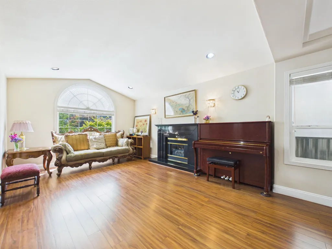
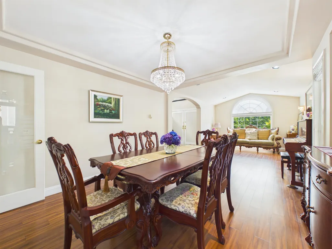
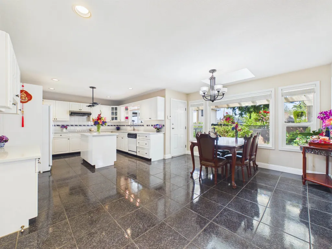
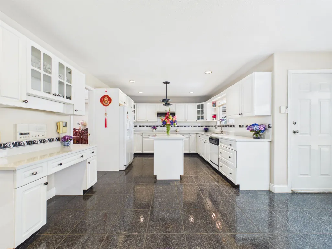
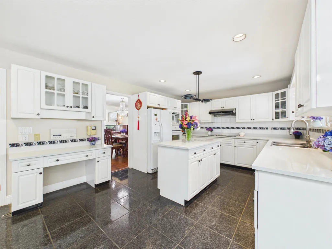
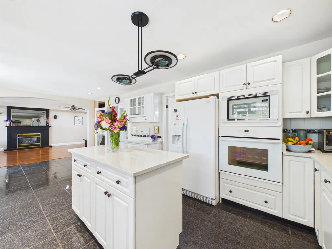
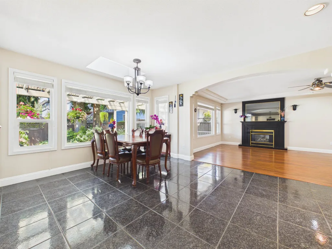
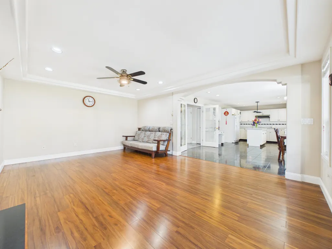
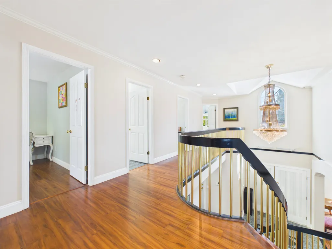
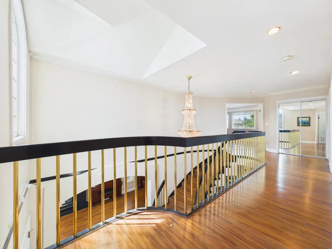
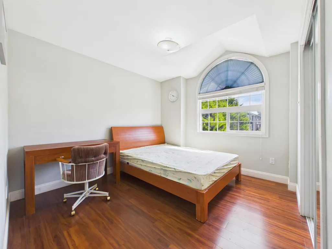
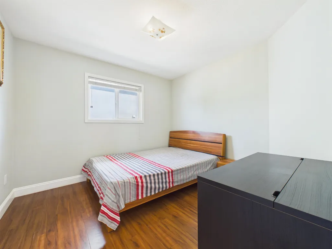
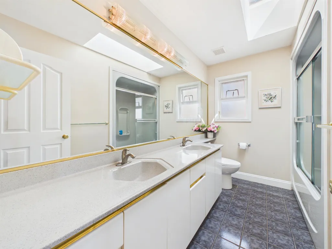
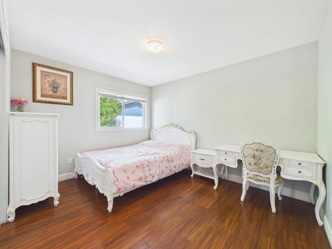
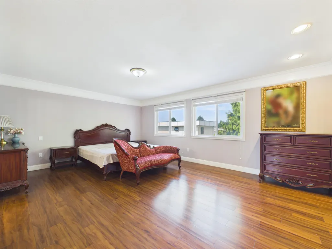
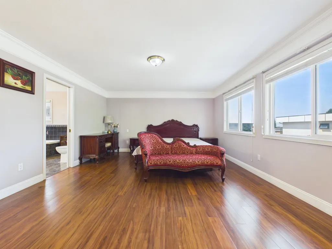
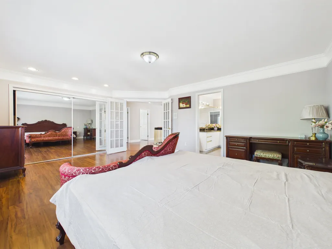
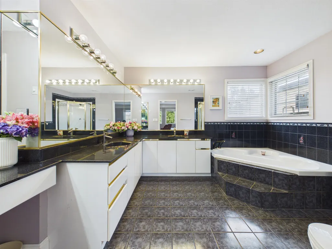
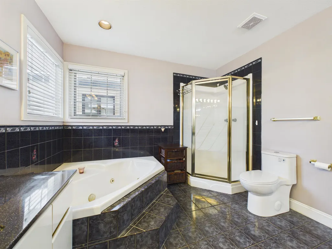
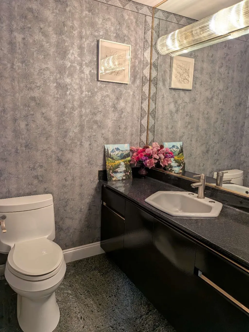
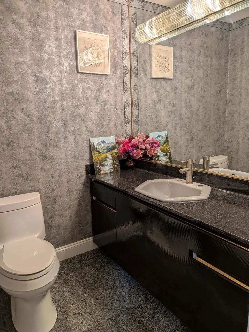
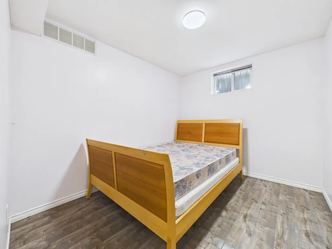
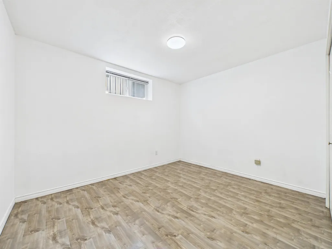
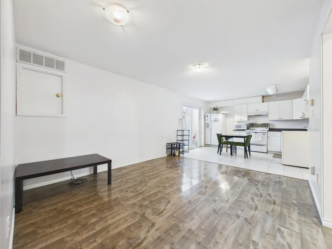
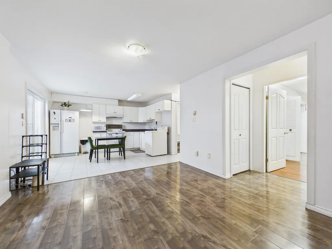
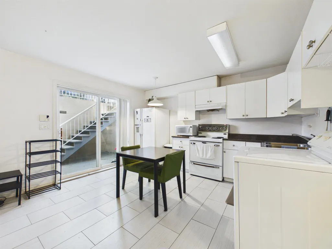
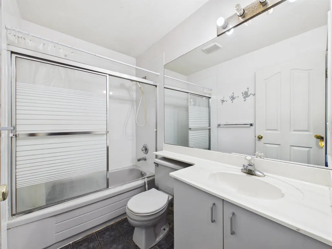
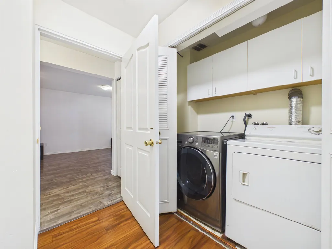
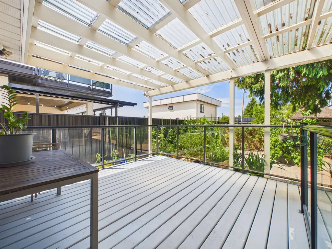
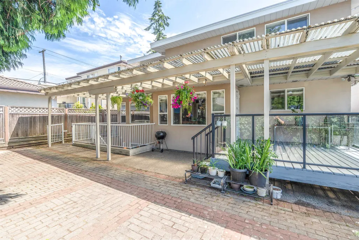
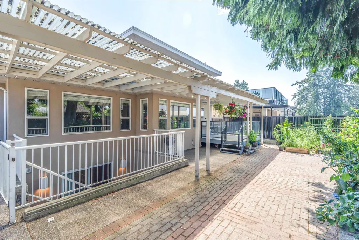
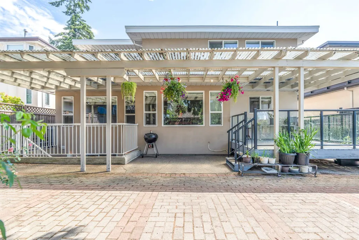
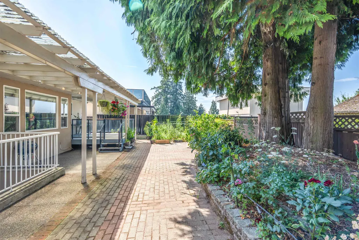
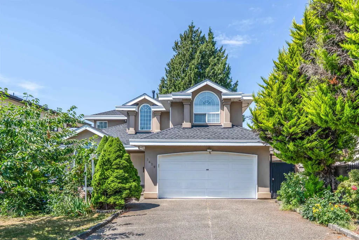
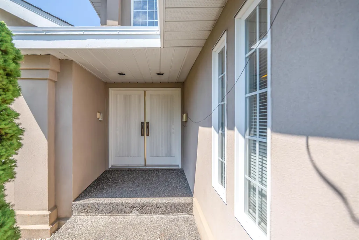
LOCATION! LOCATION! LOCATION! Very well maintained single house in South Slope w/short walk to Nelson Elementary & Burnaby South Secondary Schools & Metrotown central transit hub. W/beautiful front & rear gardens, this 8 bed & 4 bathrooms property sits in a quite place adjacent to Rumble street & Nelson Avenue w/easy access to all public services. Cool in summer & warm in winter, this east-facing custom-built quality house has bright, spacious & functional layout, open foyer, durable engineered wood flooring, brass spindles stairways, Jacuzzi soaker tub, large patio, skylight, etc. Three 1-bedroom suites in the basement are excellent mortgage helper w/separate entrance. The current owner replaced roof, water tank, submersible pump, range hood and stove separately in 2016, 2024 and 2025.
General Features
| Heating | Geothermal,Natural Gas,Radiant |
|---|---|
| Appliances | Washer/Dryer,Dishwasher,Refrigerator,Stove,Microwave,Oven,Range Top |
| Garage Spaces | 2 |
| Security Features | Smoke Detector(s),Fire Sprinkler System |
| Year Built | 1994 |
| Stories Count | 2 |
| Levels | Two |
| Property Subtype | Single Family Residence |
| Tax Year | 2025 |
| Ownership | Freehold NonStrata |
| Community Features | Shopping Nearby |
| Property Type | Residential |
| HOA | false |
| Garage Y/N | true |
| Full Baths | 3 |
| Status | Active |
| City | Burnaby |
| MLS Area | Burnaby South |
| Lot Size Units | Square Feet |
| Lot Size Square Feet | 6100 |
| Carport Y/N | false |
| Land Lease Y/N | false |
| Tax Annual Amount | 8126.15 |
| MLS Area Minor | South Slope |
| Structure Type | Residential Detached |
| Standard Status | Active |
| Virtual Tour | https://tour.giraffe360.com/feb73b3a686d43e999ea1596d799774c |
Interior Features
| Interior Amenities | Central Vacuum |
|---|---|
| Basement | Full,Exterior Entry |
| Total Fireplaces | 2 |
| Fireplace Features | Insert,Gas |
| Heating Y/N | true |
| Fireplace Y/N | true |
| Half Baths | 1 |
| Total Bedrooms | 8 |
| Total Baths | 4 |
Exterior Features
| Exterior Amenities | Private Yard |
|---|---|
| Parking Features | Additional Parking,Garage Double,Front Access,Concrete,Garage Door Opener |
| Lot Features | Central Location,Private,Recreation Nearby |
| Total Parking | 4 |
| Lot Size Area | 6100 |
| Building Area Total | 3833 |
| Lot Dimensions | 50 x 122 |
| Lot Size Acres | 0.14 |
| Road Surface Type | Paved |
| Frontage Length | 50 |
| Waterfront Y/N | false |
Amenities
- Views
- New Construction
- Adult 55+
- Lease To Own
- No Strata Fees
- Furnished
- Primary On Main
- Air Conditioning
- Seller Finance
- Green
- Fixer Upper
- Horse
- Golf
- Fireplace
- Deck
- Garage
- Basement
- Pool
Property vs Single Family Average in V5J 4G4
In The Neighbourhood
Burnaby
$ 1,599,000
- Type
- Single Family
- Size
- 1,824 SqFt
- Rooms
- 3 Beds + 1.5 Baths
Macdonald Realty #R3163208
Burnaby
$ 2,699,000
- Type
- Single Family
- Size
- 4,075 SqFt
- Rooms
- 4 Beds + 4.5 Baths
Laboutique Realty #R3160107
Burnaby
$ 2,245,000
- Type
- Single Family
- Size
- 2,506 SqFt
- Rooms
- 4 Beds + 3 Baths
Royal First Realty #R3159152
Burnaby
$ 2,690,000
- Type
- Single Family
- Size
- 4,243 SqFt
- Rooms
- 7 Beds + 6 Baths
Royal Pacific Realty Corp. #R3157597
Burnaby
$ 3,888,000
- Type
- Single Family
- Size
- 6,008 SqFt
- Rooms
- 11 Beds + 9 Baths
LeHomes Realty Premier #R3157196
Burnaby
$ 2,990,000
- Type
- Single Family
- Size
- 4,736 SqFt
- Rooms
- 8 Beds + 6.5 Baths
Nu Stream Realty Inc. #R3157044
Burnaby
$ 3,788,000
- Type
- Single Family
- Size
- 5,891 SqFt
- Rooms
- 11 Beds + 11 Baths
Team 3000 Realty Ltd. #R3157295
Burnaby
$ 2,999,000
- Type
- Single Family
- Size
- 3,598 SqFt
- Rooms
- 5 Beds + 4.5 Baths
Evermark Real Estate Services #R3156541
Burnaby
$ 2,588,000
- Type
- Single Family
- Size
- 3,991 SqFt
- Rooms
- 5 Beds + 4.5 Baths
Grand Central Realty #R3156390
Burnaby
$ 3,299,999
- Type
- Single Family
- Size
- 5,100 SqFt
- Rooms
- 6 Beds + 7 Baths
Stonehaus Realty Corp. #R3152521
Burnaby
$ 2,666,000
- Type
- Single Family
- Size
- 3,672 SqFt
- Rooms
- 7 Beds + 5 Baths
Coldwell Banker Prestige Realty #R3152336
 Copyright 2026 by Greater Vancouver REALTORS®. All Rights Reserved. NOTE: This representation is based in whole or in part on data generated by the Chilliwack & District Real Estate Board, Fraser Valley Real Estate Board
or Greater Vancouver REALTORS® which assumes no responsibility for its accuracy.
The trademarks REALTOR®, REALTORS®, and the REALTOR® logo are controlled by The Canadian Real Estate Association (CREA) and identify real estate professionals who are members of CREA. The trademarks MLS®, Multiple Listing Service® and the associated logos are owned by CREA and identify the quality of services provided by real estate professionals who are members of CREA. Used under license.
Last Updated: September 14, 2026 2:27 AM UTC
Copyright 2026 by Greater Vancouver REALTORS®. All Rights Reserved. NOTE: This representation is based in whole or in part on data generated by the Chilliwack & District Real Estate Board, Fraser Valley Real Estate Board
or Greater Vancouver REALTORS® which assumes no responsibility for its accuracy.
The trademarks REALTOR®, REALTORS®, and the REALTOR® logo are controlled by The Canadian Real Estate Association (CREA) and identify real estate professionals who are members of CREA. The trademarks MLS®, Multiple Listing Service® and the associated logos are owned by CREA and identify the quality of services provided by real estate professionals who are members of CREA. Used under license.
Last Updated: September 14, 2026 2:27 AM UTC