

Address
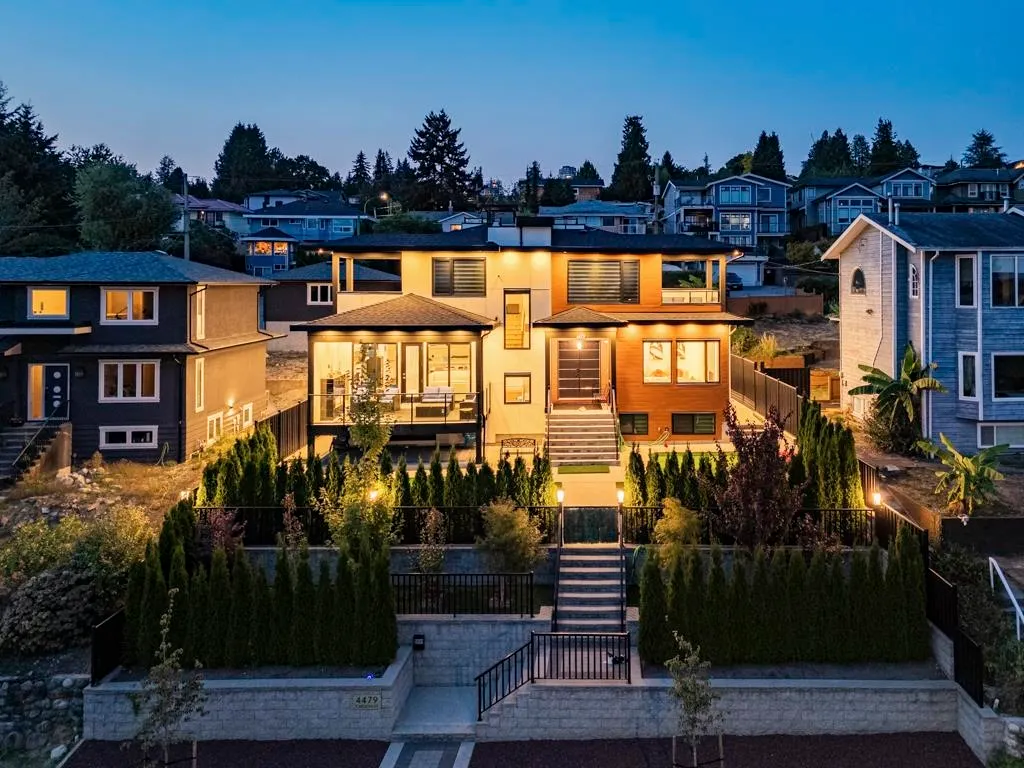
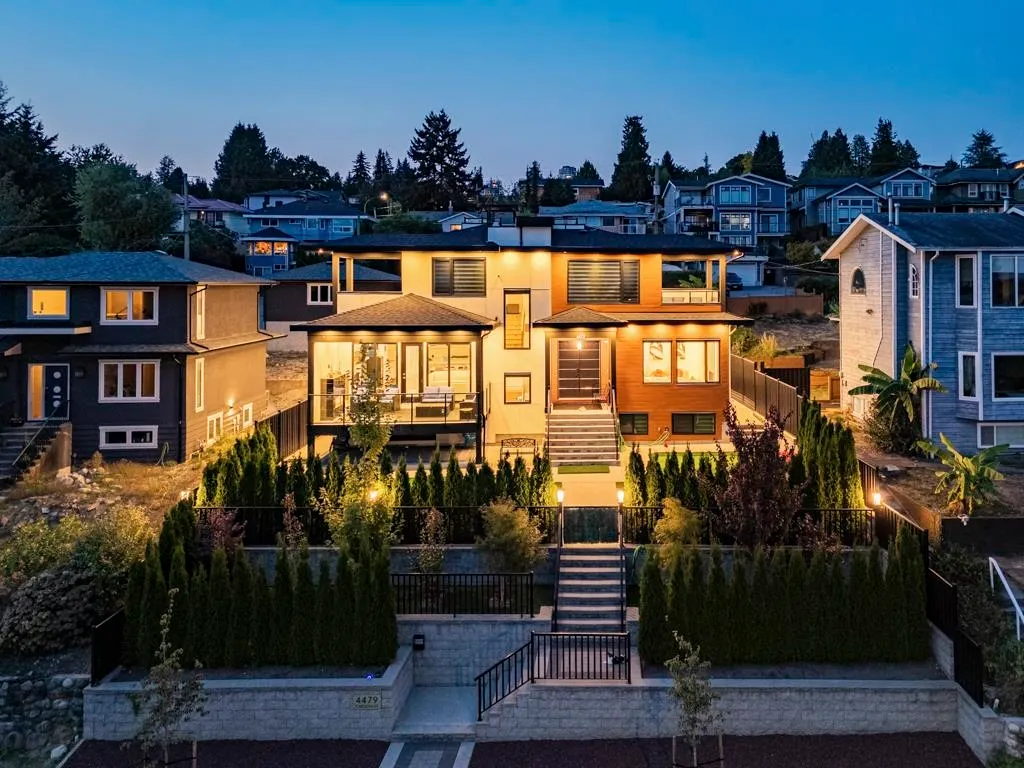
4479 Carson Street, Burnaby, BC
Price
$ 3,788,000
Property Attributes
- MLS#R3157295
- TypeSingle Family
- Listing Status Active
- CityBurnaby
- AreaBurnaby South
- NeighbourhoodSouth Slope
- Postal CodeV5J 2Y3
- Style
- Year Built2023
- Taxes$ 12867
- Price$ 3,788,000
- Bedrooms11
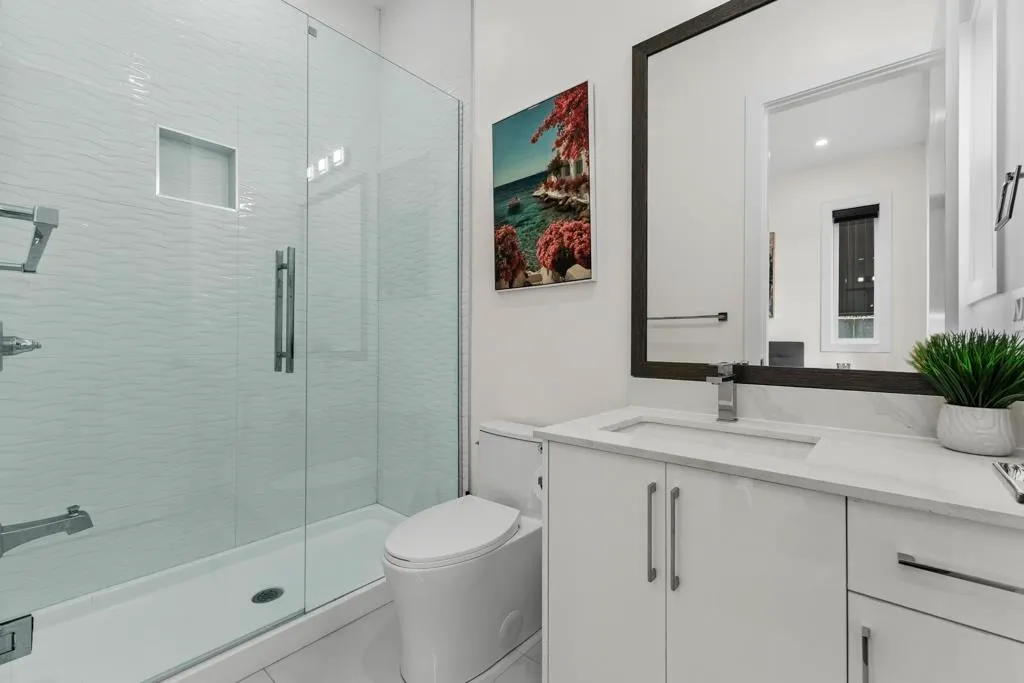
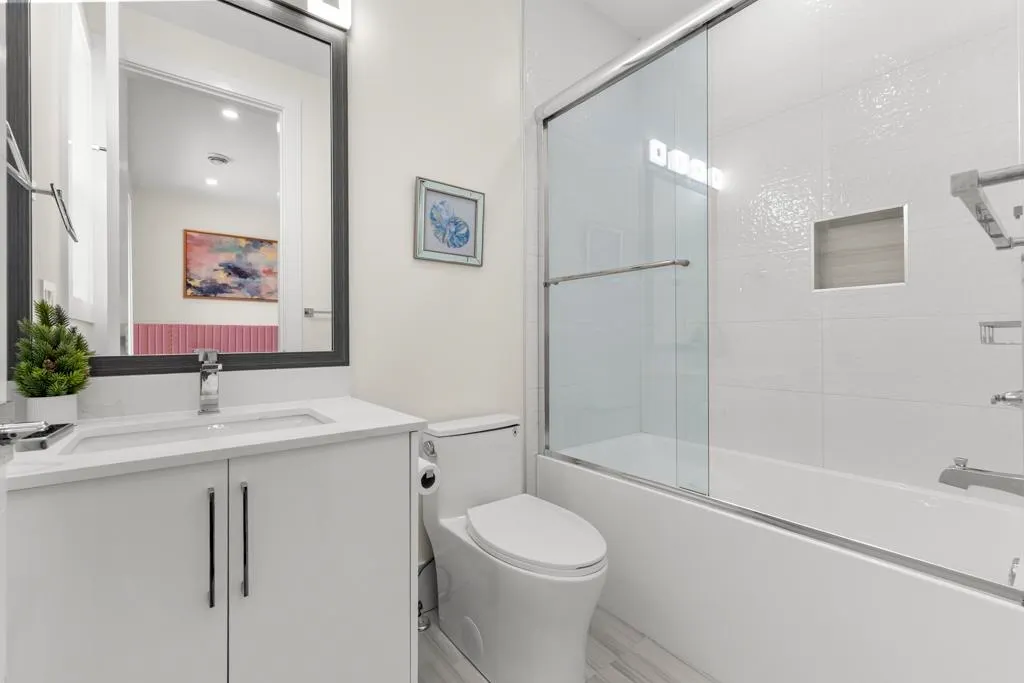
- Full Bathrooms10
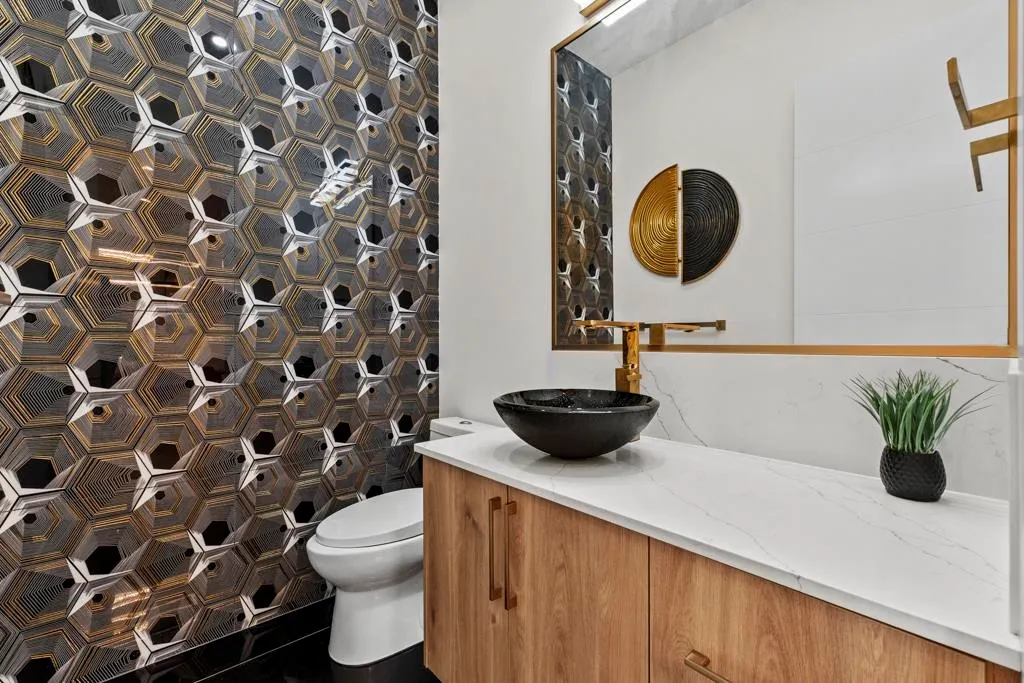
- Half Bathrooms2
- Sqr Footage5891
- Lot Size0.21 Acres
Data Source:
Greater Vancouver REALTORS®
Property Description
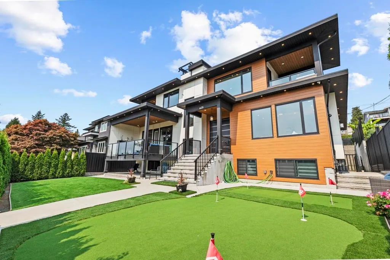
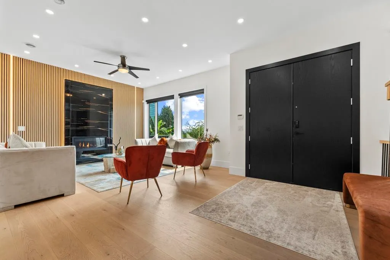
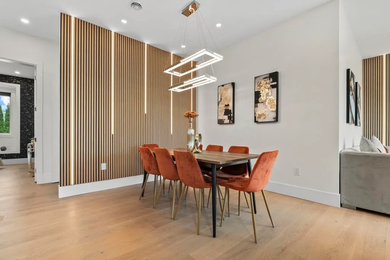
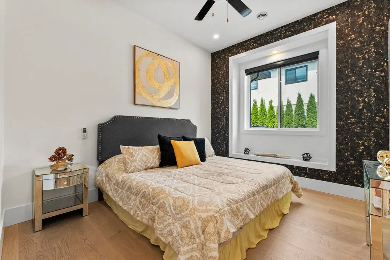
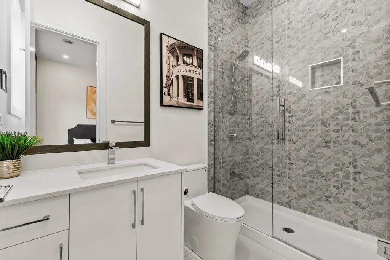
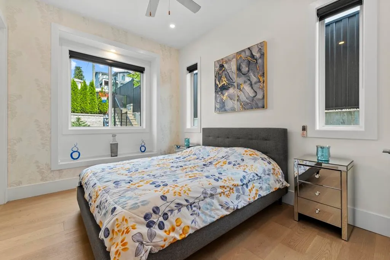
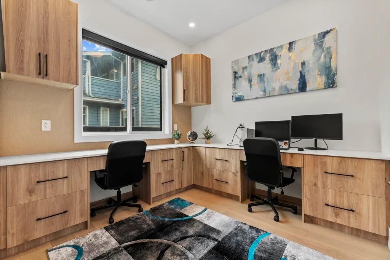
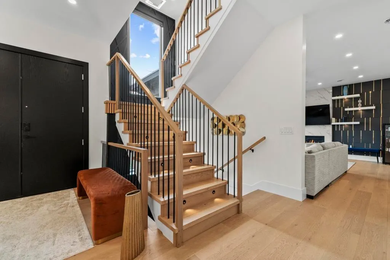
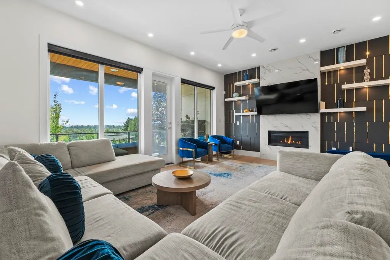
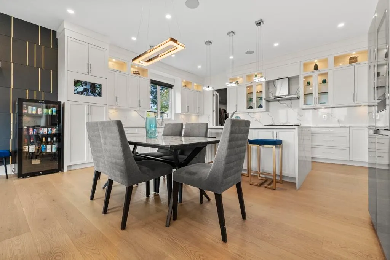
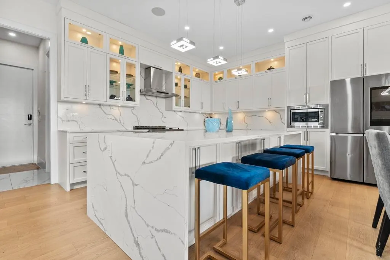
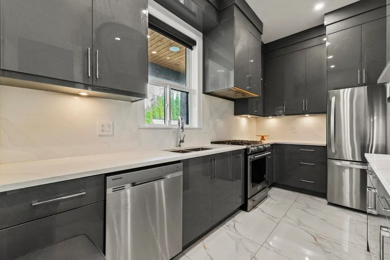
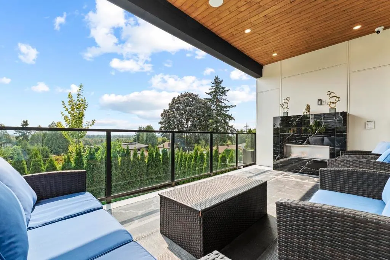
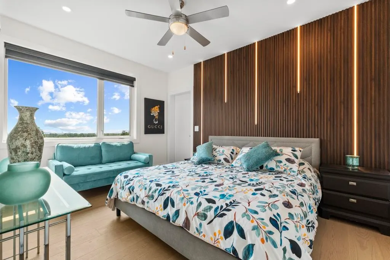
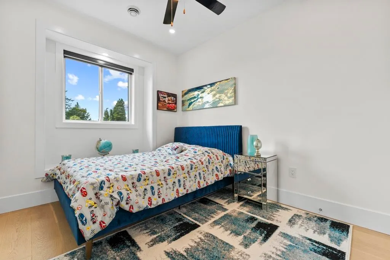
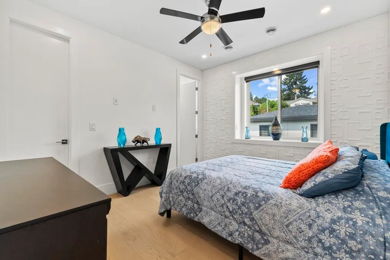
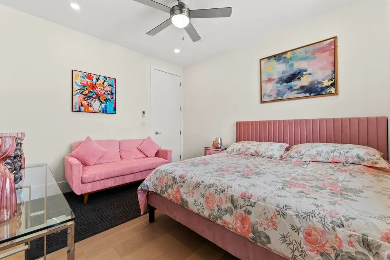
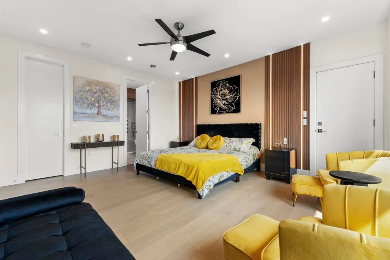
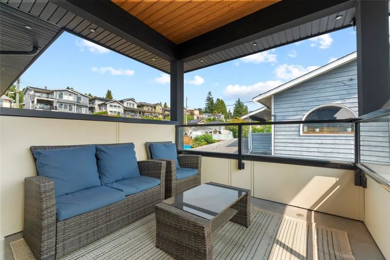
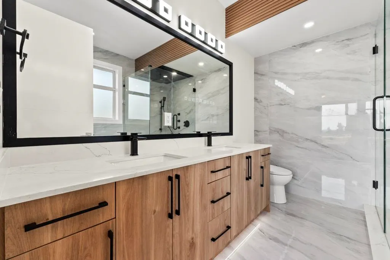
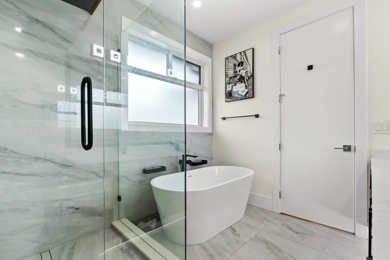
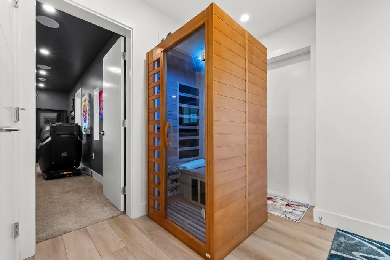
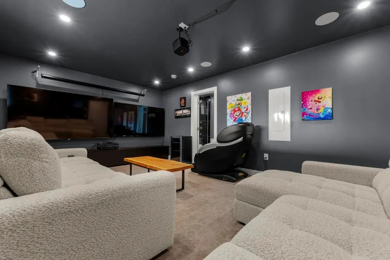
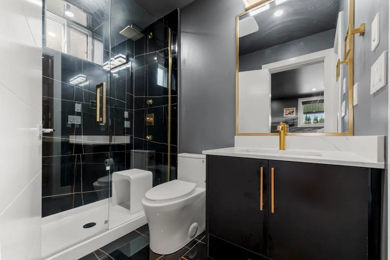
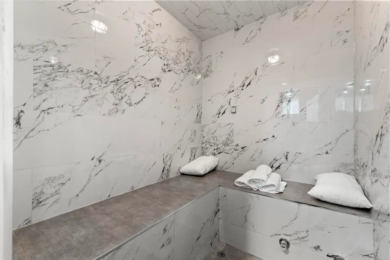
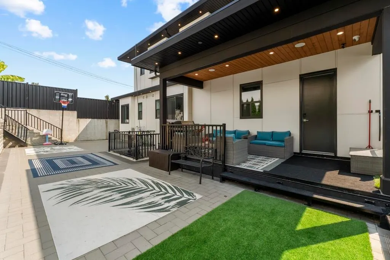
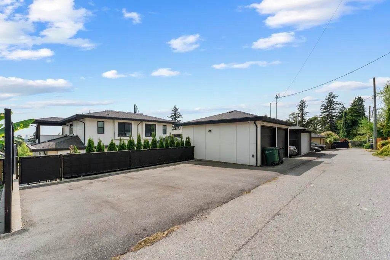
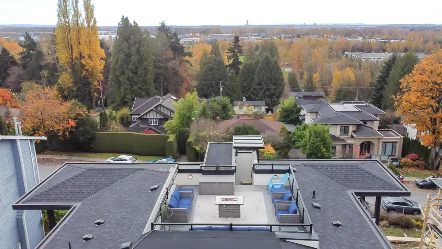
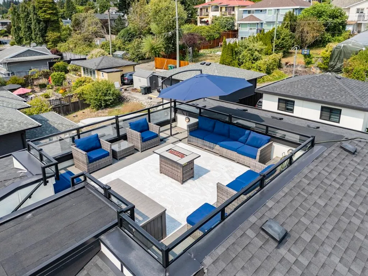
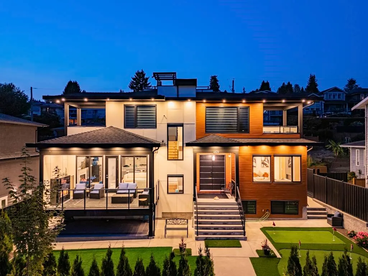
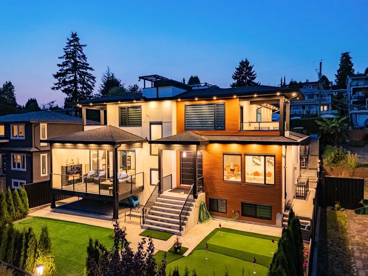
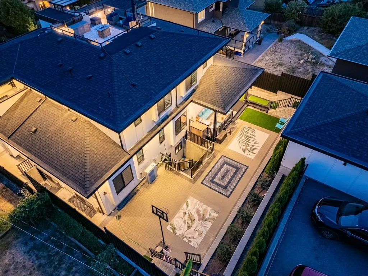
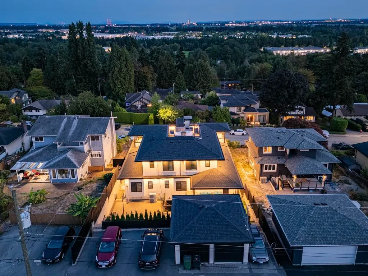
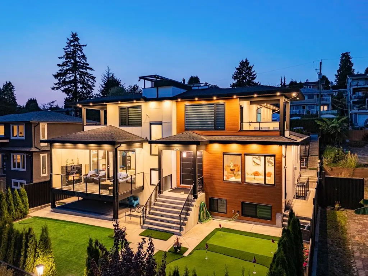
High-end spacious luxury home in excellent south slope location with panoramic south facing views. Opulent features include large Rooftop deck with amazing views, spacious theatre room with projector, both a wet steam room and infrared sauna, & even 2 golf putting greens! Other notable features include massive kitchen island, functional wok kitchen, vast multi-person office, 10 ft main floor ceiling, Central AC, 6 parking spots in back, private front & back yards, as well as 4 other outdoor covered decks! Basement rental income is a great mortgage helper. Additional possibilities include turning an extra bedroom into a Gym, massive closet, or storage room. Almost brand new, yet NO GST, book your private showing today!
General Features
| Heating | Hot Water,Natural Gas,Radiant |
|---|---|
| Garage Spaces | 2 |
| Year Built | 2023 |
| Stories Count | 2 |
| Levels | Two |
| Property Subtype | Single Family Residence |
| Tax Year | 2025 |
| Ownership | Freehold NonStrata |
| Property Type | Residential |
| Association Amenities | Sauna/Steam Room |
| HOA | false |
| Garage Y/N | true |
| Full Baths | 10 |
| Status | Active |
| City | Burnaby |
| MLS Area | Burnaby South |
| Lot Size Units | Square Feet |
| Lot Size Square Feet | 9042 |
| Carport Y/N | true |
| Land Lease Y/N | false |
| Tax Annual Amount | 12867.03 |
| MLS Area Minor | South Slope |
| Structure Type | Residential Detached |
| Standard Status | Active |
| Virtual Tour | https://www.youtube.com/watch?v=qKOJCwdjCjI&t=1s |
Interior Features
| Basement | Full,Finished,Exterior Entry |
|---|---|
| Total Fireplaces | 3 |
| Fireplace Features | Gas |
| Heating Y/N | true |
| Fireplace Y/N | true |
| Half Baths | 2 |
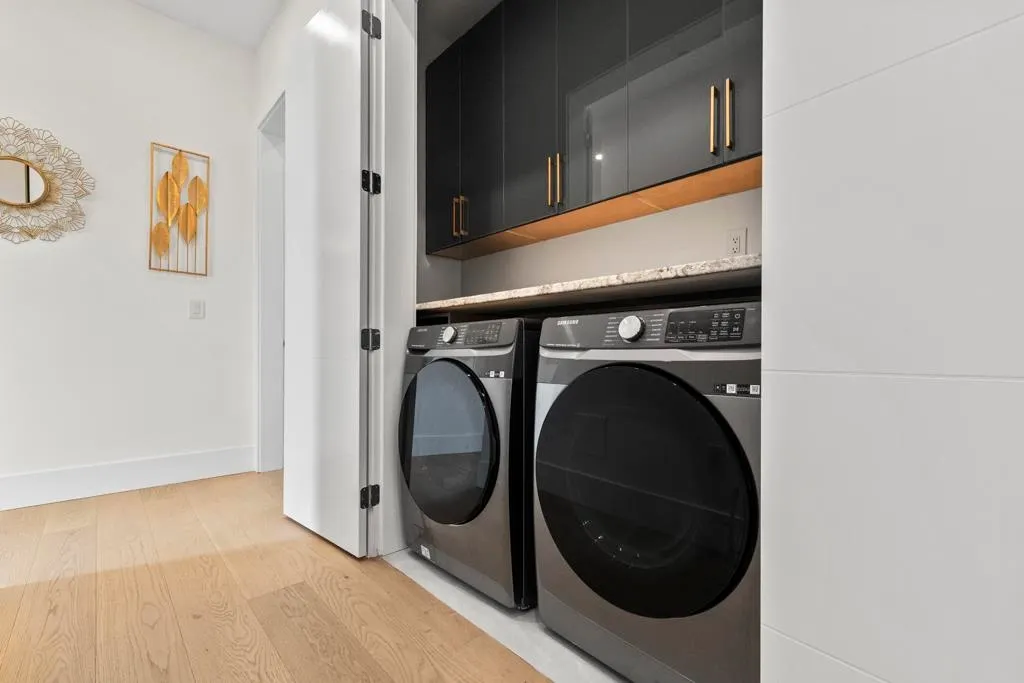
| Laundry Features | In Unit |
| Total Bedrooms | 11 |
| Total Baths | 12 |
Exterior Features
| Exterior Amenities | Balcony |
|---|---|
| Parking Features | Garage Double,Lane Access,Rear Access,Asphalt,Paver Block |
| Total Parking | 5 |
| Lot Size Area | 9042 |
| Building Area Total | 5891 |
| Lot Dimensions | 63.9 x 140 |
| Lot Size Acres | 0.21 |
| Frontage Length | 63.9 |
| Waterfront Y/N | false |
Amenities
- Views
- New Construction
- Adult 55+
- Lease To Own
- No Strata Fees
- Furnished
- Primary On Main
- Air Conditioning
- Seller Finance
- Green
- Fixer Upper
- Horse
- Golf
- Fireplace
- Deck
- Garage
- Basement
- Pool
Property vs Single Family Average in V5J 2Y3
In The Neighbourhood
Burnaby
$ 1,599,000
- Type
- Single Family
- Size
- 1,824 SqFt
- Rooms
- 3 Beds + 1.5 Baths
Macdonald Realty #R3163208
Open House
Burnaby
$ 2,250,000
- Type
- Single Family
- Size
- 4,097 SqFt
- Rooms
- 6 Beds + 4 Baths
eXp Realty #R3162397
Burnaby
$ 2,699,000
- Type
- Single Family
- Size
- 4,075 SqFt
- Rooms
- 4 Beds + 4.5 Baths
Laboutique Realty #R3160107
Burnaby
$ 2,245,000
- Type
- Single Family
- Size
- 2,506 SqFt
- Rooms
- 4 Beds + 3 Baths
Royal First Realty #R3159152
Open House
Burnaby
$ 2,690,000
- Type
- Single Family
- Size
- 4,243 SqFt
- Rooms
- 7 Beds + 6 Baths
Royal Pacific Realty Corp. #R3157597
Burnaby
$ 3,888,000
- Type
- Single Family
- Size
- 6,008 SqFt
- Rooms
- 11 Beds + 9 Baths
LeHomes Realty Premier #R3157196
Burnaby
$ 2,990,000
- Type
- Single Family
- Size
- 4,736 SqFt
- Rooms
- 8 Beds + 6.5 Baths
Nu Stream Realty Inc. #R3157044
Burnaby
$ 2,999,000
- Type
- Single Family
- Size
- 3,598 SqFt
- Rooms
- 5 Beds + 4.5 Baths
Evermark Real Estate Services #R3156541
Burnaby
$ 2,588,000
- Type
- Single Family
- Size
- 3,991 SqFt
- Rooms
- 5 Beds + 4.5 Baths
Grand Central Realty #R3156390
Open House
Burnaby
$ 3,299,999
- Type
- Single Family
- Size
- 5,100 SqFt
- Rooms
- 6 Beds + 7 Baths
Stonehaus Realty Corp. #R3152521
Open House
Burnaby
$ 2,666,000
- Type
- Single Family
- Size
- 3,672 SqFt
- Rooms
- 7 Beds + 5 Baths
Coldwell Banker Prestige Realty #R3152336
Burnaby
$ 2,388,000
- Type
- Single Family
- Size
- 3,833 SqFt
- Rooms
- 8 Beds + 3.5 Baths
Nu Stream Realty Inc. #R3151375
 Copyright 2026 by Greater Vancouver REALTORS®. All Rights Reserved. NOTE: This representation is based in whole or in part on data generated by the Chilliwack & District Real Estate Board, Fraser Valley Real Estate Board
or Greater Vancouver REALTORS® which assumes no responsibility for its accuracy.
The trademarks REALTOR®, REALTORS®, and the REALTOR® logo are controlled by The Canadian Real Estate Association (CREA) and identify real estate professionals who are members of CREA. The trademarks MLS®, Multiple Listing Service® and the associated logos are owned by CREA and identify the quality of services provided by real estate professionals who are members of CREA. Used under license.
Last Updated: September 13, 2026 2:26 AM UTC
Copyright 2026 by Greater Vancouver REALTORS®. All Rights Reserved. NOTE: This representation is based in whole or in part on data generated by the Chilliwack & District Real Estate Board, Fraser Valley Real Estate Board
or Greater Vancouver REALTORS® which assumes no responsibility for its accuracy.
The trademarks REALTOR®, REALTORS®, and the REALTOR® logo are controlled by The Canadian Real Estate Association (CREA) and identify real estate professionals who are members of CREA. The trademarks MLS®, Multiple Listing Service® and the associated logos are owned by CREA and identify the quality of services provided by real estate professionals who are members of CREA. Used under license.
Last Updated: September 13, 2026 2:26 AM UTC