
Address
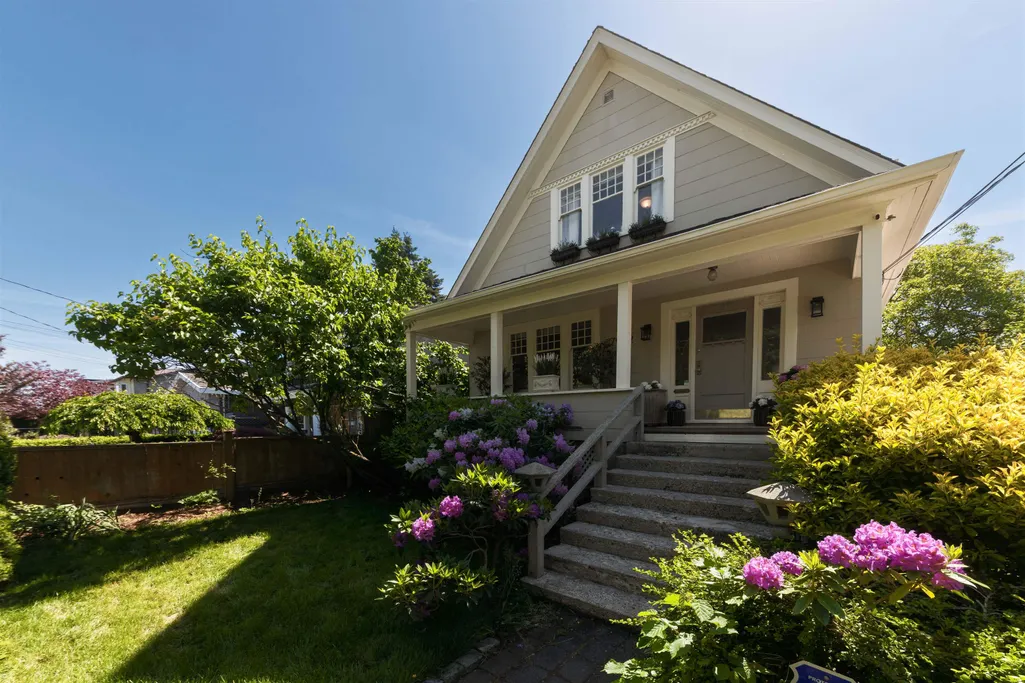
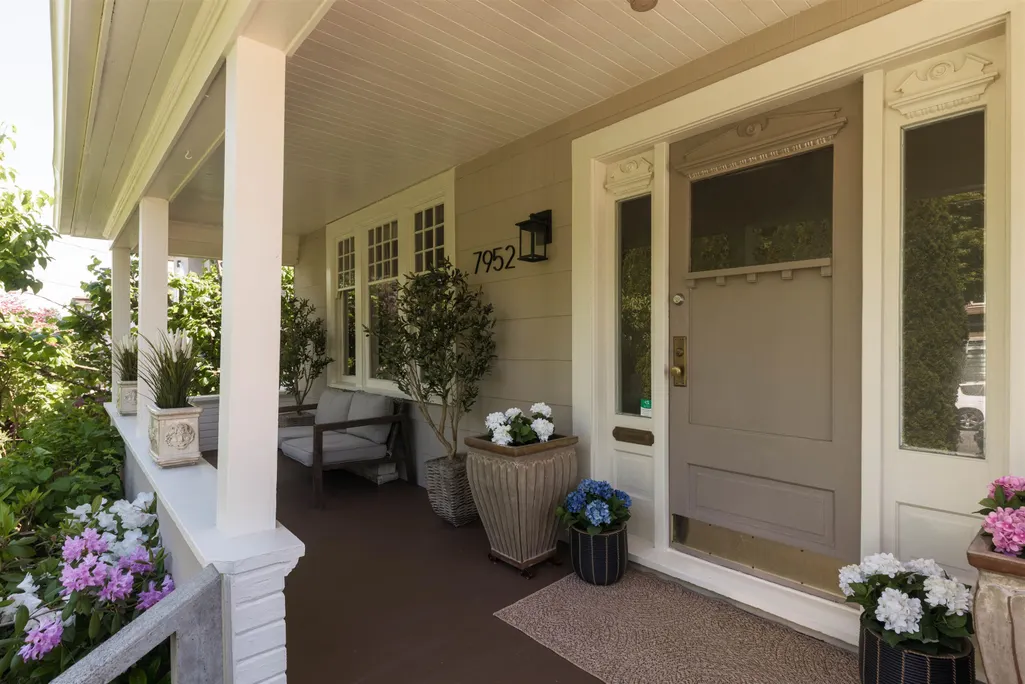
7952 15th Avenue, Burnaby, BC
Price
$ 1,588,000
Property Attributes
- MLS#R3149404
- TypeSingle Family
- Listing Status Active
- CityBurnaby
- AreaBurnaby East
- NeighbourhoodEast Burnaby
- Postal CodeV3N 1X1
- Style
- Year Built1920
- Taxes$ 6018
- Price$ 1,588,000
- Bedrooms4
- Full Bathrooms2
- Half Bathrooms1
- Sqr Footage2320
- Lot Size0.14 Acres
Data Source:
Greater Vancouver REALTORS®
Property Description
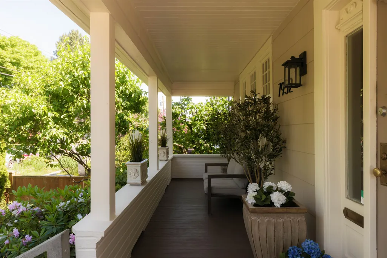
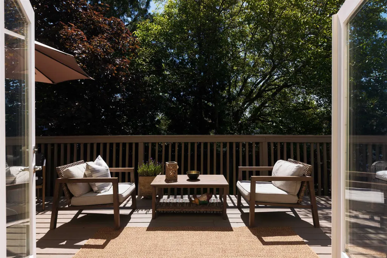
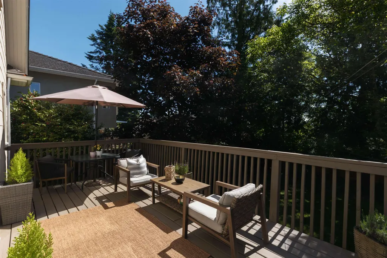
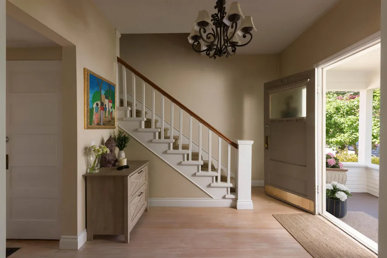
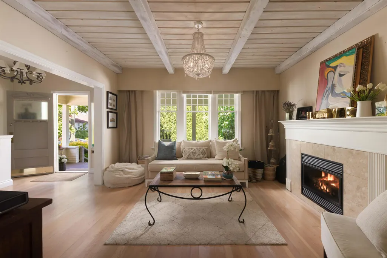
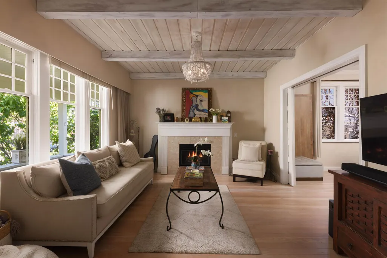
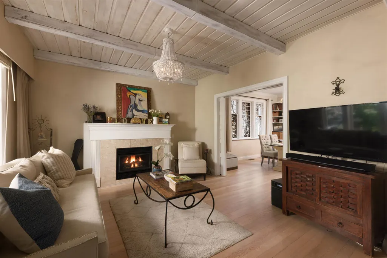
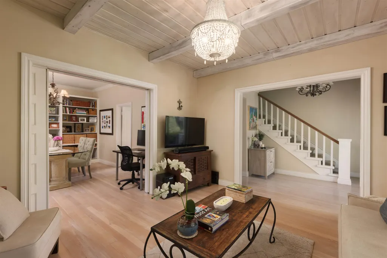
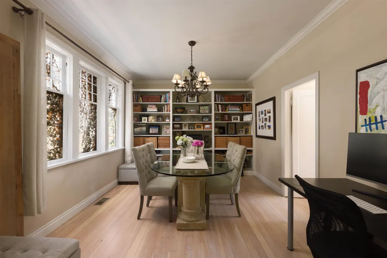
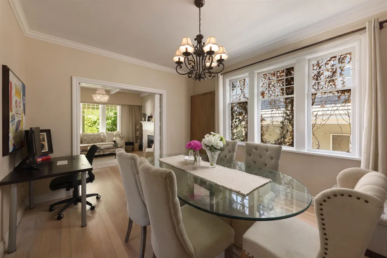
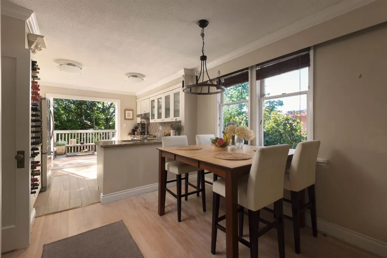
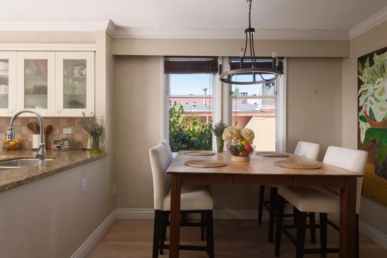
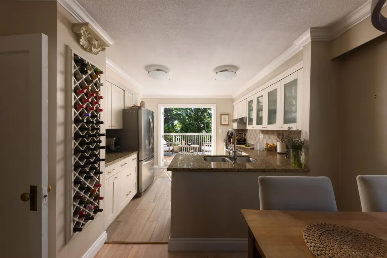
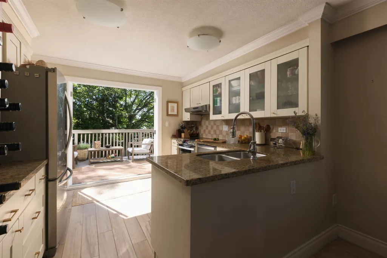
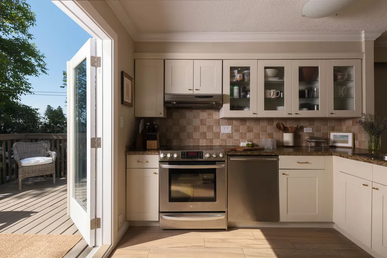
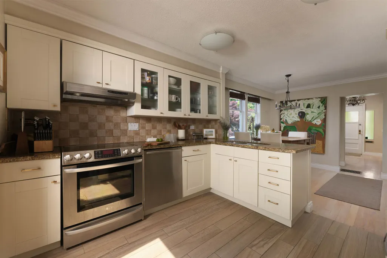
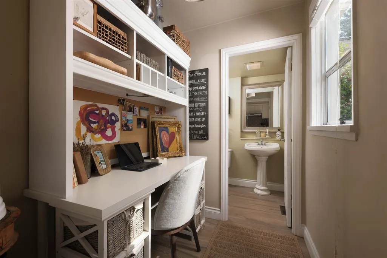
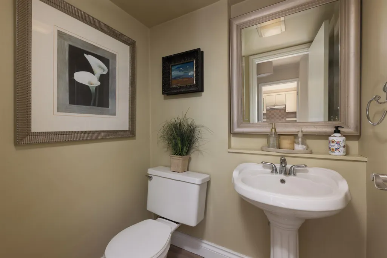
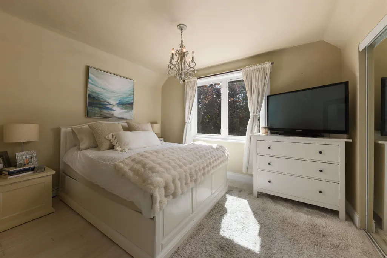
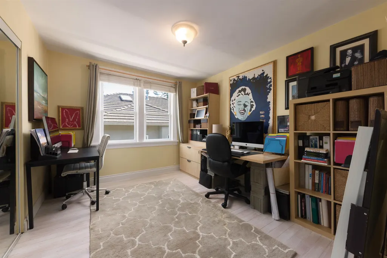
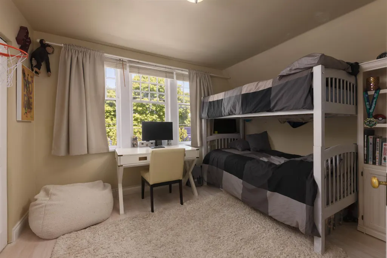
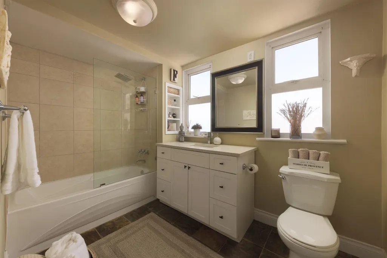
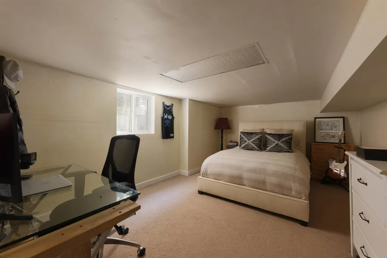
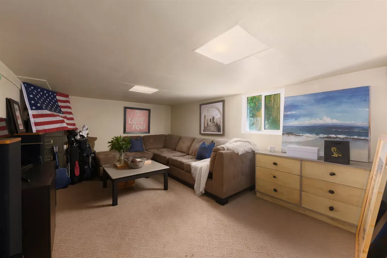
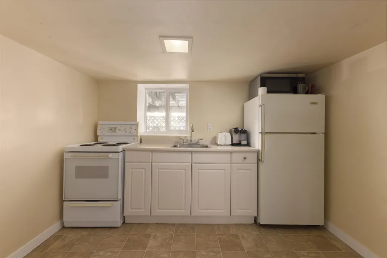
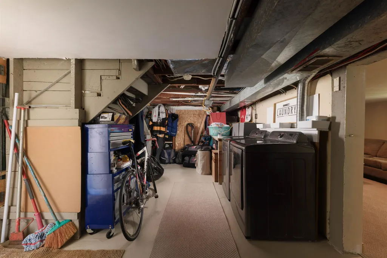
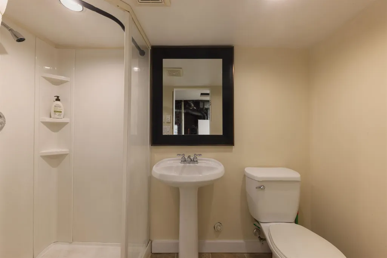
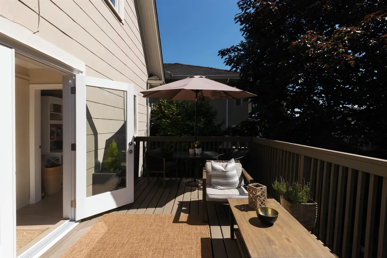
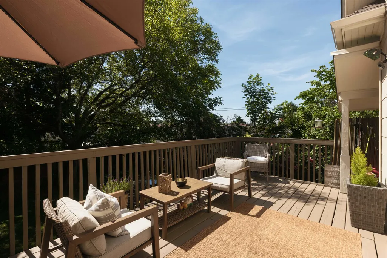
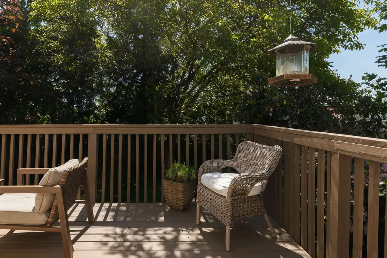
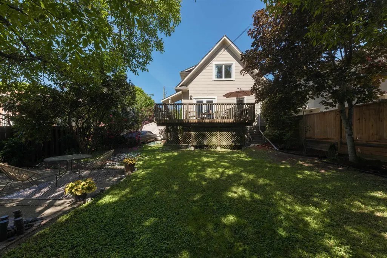
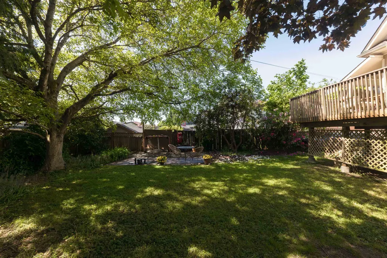
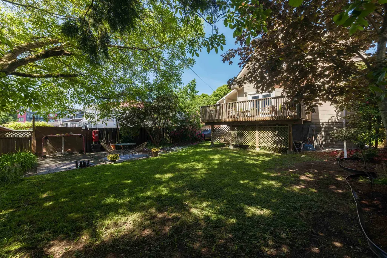
OWN A DETACHED HOME FOR THE PRICE OF A DUPLEX! PRICED FOR A QUICK SALE! Beautifully renovated character home on a massive 50x120 (6,000 sq. ft.) lot in desirable East Burnaby. Smart 3-level layout with a full bathroom on every level. Bright finished basement features a separate entrance, kitchen, full bath, and spacious bedroom—ideal for extended family, teens, guests, or mortgage helper potential. Enjoy a private, sun-filled backyard perfect for entertaining. Fantastic location with an 83 Walk Score, close to shopping, restaurants, transit, Second Street Elementary, Twelfth Avenue Elementary, Cariboo Secondary/ French immersion, SFU, Douglas College, STMC, Graham Park, and Robert Burnaby Park. Bonus future multi-unit development potential under the Transit-Oriented Area (TOA).
General Features
| Heating | Forced Air,Natural Gas |
|---|---|
| Appliances | Washer/Dryer,Dishwasher,Refrigerator,Stove |
| Year Built | 1920 |
| Stories Count | 2 |
| Levels | Two |
| Property Subtype | Single Family Residence |
| Tax Year | 2025 |
| Ownership | Freehold NonStrata |
| Community Features | Shopping Nearby |
| Property Type | Residential |
| HOA | false |
| Full Baths | 2 |
| Status | Active |
| City | Burnaby |
| MLS Area | Burnaby East |
| Lot Size Units | Square Feet |
| Lot Size Square Feet | 6000 |
| Carport Y/N | false |
| Land Lease Y/N | false |
| Tax Annual Amount | 6018.09 |
| MLS Area Minor | East Burnaby |
| Structure Type | Residential Detached |
| Standard Status | Active |
| Virtual Tour | https://www.dropbox.com/scl/fi/u610xrzyvtprex0f6ani8/Video15th-Ave-7952-Burnaby-Danny-Chaho.mp4?rlkey=5ub1dsjbjm7e72edf4r5x9f5k&st=jg8r043x&dl=0 |
Interior Features
| Basement | Partially Finished,Exterior Entry |
|---|---|
| Total Fireplaces | 1 |
| Fireplace Features | Gas |
| Heating Y/N | true |
| Fireplace Y/N | true |
| Half Baths | 1 |
| Total Bedrooms | 4 |
| Total Baths | 3 |
Exterior Features
| Parking Features | Additional Parking,Other,Tandem,Front Access,Side Access |
|---|---|
| Lot Features | Central Location,Recreation Nearby |
| Total Parking | 2 |
| Lot Size Area | 6000 |
| Building Area Total | 2320 |
| Lot Dimensions | 50 x 120 |
| Lot Size Acres | 0.14 |
| Frontage Length | 50 |
| Waterfront Y/N | false |
Amenities
- Views
- New Construction
- Adult 55+
- Lease To Own
- No Strata Fees
- Furnished
- Primary On Main
- Air Conditioning
- Seller Finance
- Green
- Fixer Upper
- Horse
- Golf
- Fireplace
- Deck
- Garage
- Basement
- Pool
Property vs Single Family Average in V3N 1X1
In The Neighbourhood
Just Listed
Burnaby
$ 2,999,999
- Type
- Single Family
- Size
- 4,679 SqFt
- Rooms
- 7 Beds + 6.5 Baths
Sutton Group-West Coast Realty #R3163850
Open House
Burnaby
$ 1,399,000
- Type
- Single Family
- Size
- 1,814 SqFt
- Rooms
- 3 Beds + 2 Baths
1NE Collective Realty Inc. #R3158409
Burnaby
$ 2,999,999
- Type
- Single Family
- Size
- 4,528 SqFt
- Rooms
- 9 Beds + 8 Baths
Nu Stream Realty Inc. #R3158009
Burnaby
$ 2,988,000
- Type
- Single Family
- Size
- 5,162 SqFt
- Rooms
- 7 Beds + 8.5 Baths
Sutton Group - 1st West Realty #R3157245
Burnaby
$ 1,775,000
- Type
- Single Family
- Size
- 3,089 SqFt
- Rooms
- 4 Beds + 3.5 Baths
Sutton Group - 1st West Realty #R3157443
Burnaby
$ 1,460,000
- Type
- Single Family
- Size
- 2,492 SqFt
- Rooms
- 6 Beds + 3.5 Baths
Sutton Centre Realty #R3156590
Burnaby
$ 1,149,000
- Type
- Single Family
- Size
- 1,739 SqFt
- Rooms
- 4 Beds + 2 Baths
Coldwell Banker Universe Realty #R3154707
Open House
Burnaby
$ 2,240,000
- Type
- Single Family
- Size
- 3,190 SqFt
- Rooms
- 5 Beds + 4.5 Baths
Macdonald Realty Westmar #R3154421
Burnaby
$ 2,149,000
- Type
- Single Family
- Size
- 3,663 SqFt
- Rooms
- 7 Beds + 6.5 Baths
1NE Collective Realty Inc. #R3153766
Burnaby
$ 1,450,000
- Type
- Single Family
- Size
- 2,308 SqFt
- Rooms
- 6 Beds + 4 Baths
RE/MAX All Points Realty #R3153136
Open House
Burnaby
$ 2,488,000
- Type
- Single Family
- Size
- 4,155 SqFt
- Rooms
- 7 Beds + 6 Baths
Sutton Group - 1st West Realty #R3150208
 Copyright 2026 by Greater Vancouver REALTORS®. All Rights Reserved. NOTE: This representation is based in whole or in part on data generated by the Chilliwack & District Real Estate Board, Fraser Valley Real Estate Board
or Greater Vancouver REALTORS® which assumes no responsibility for its accuracy.
The trademarks REALTOR®, REALTORS®, and the REALTOR® logo are controlled by The Canadian Real Estate Association (CREA) and identify real estate professionals who are members of CREA. The trademarks MLS®, Multiple Listing Service® and the associated logos are owned by CREA and identify the quality of services provided by real estate professionals who are members of CREA. Used under license.
Last Updated: September 13, 2026 2:26 AM UTC
Copyright 2026 by Greater Vancouver REALTORS®. All Rights Reserved. NOTE: This representation is based in whole or in part on data generated by the Chilliwack & District Real Estate Board, Fraser Valley Real Estate Board
or Greater Vancouver REALTORS® which assumes no responsibility for its accuracy.
The trademarks REALTOR®, REALTORS®, and the REALTOR® logo are controlled by The Canadian Real Estate Association (CREA) and identify real estate professionals who are members of CREA. The trademarks MLS®, Multiple Listing Service® and the associated logos are owned by CREA and identify the quality of services provided by real estate professionals who are members of CREA. Used under license.
Last Updated: September 13, 2026 2:26 AM UTC