

Address
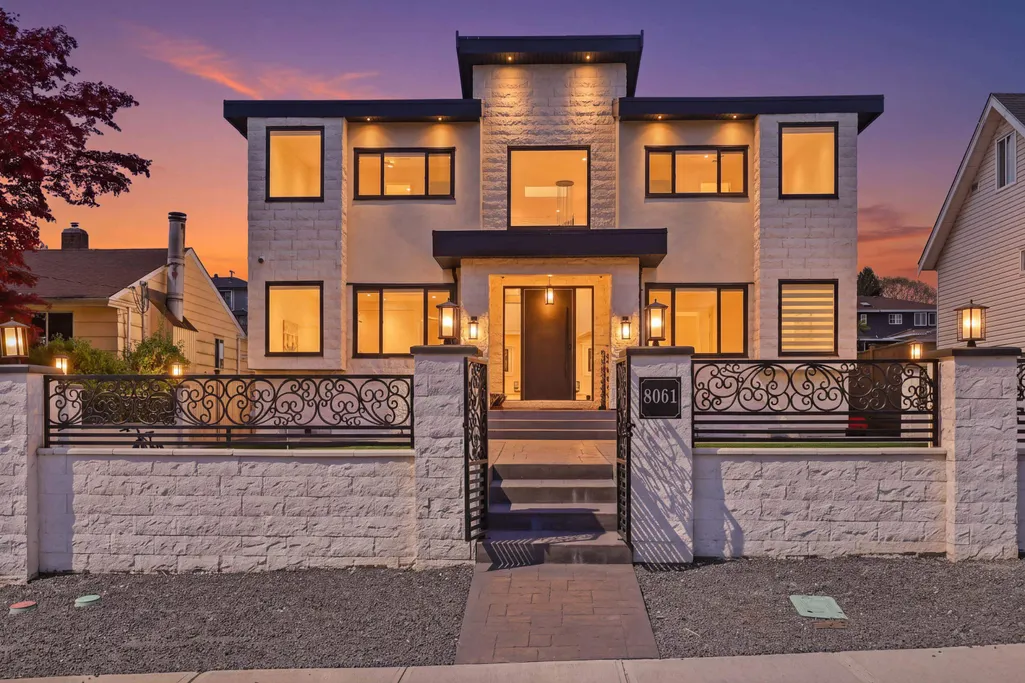
8061 11th Avenue, Burnaby, BC
Price
$ 2,999,999
Property Attributes
- MLS#R3158009
- TypeSingle Family
- Listing Status Active
- CityBurnaby
- AreaBurnaby East
- NeighbourhoodEast Burnaby
- Postal CodeV3N 2N8
- StyleBasement Entry
- Year Built2022
- Taxes$ 9376
- Price$ 2,999,999
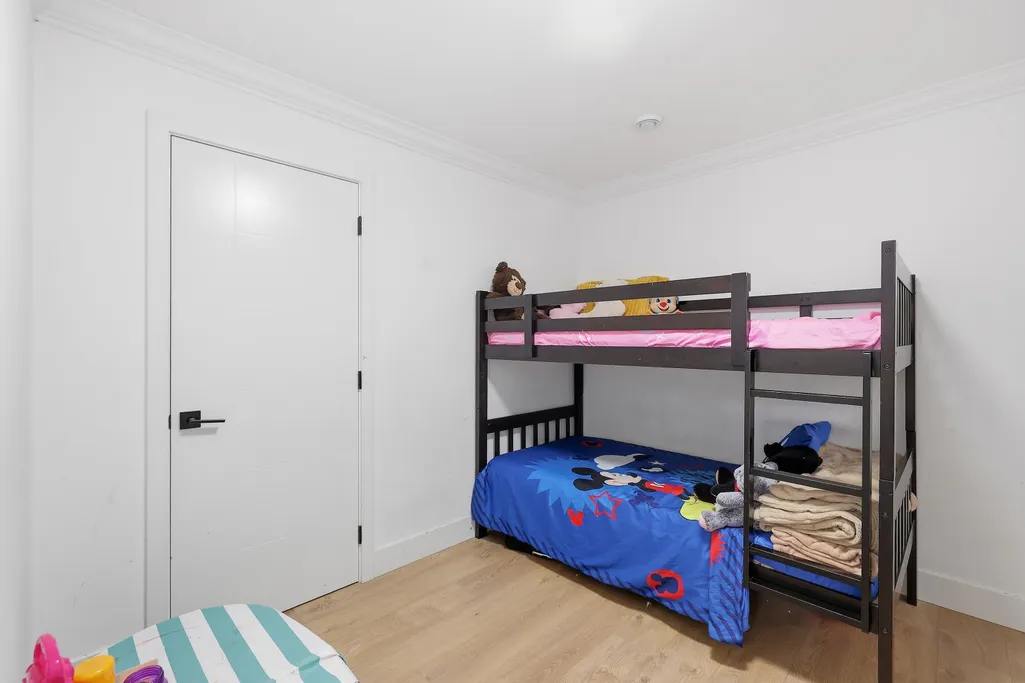
- Bedrooms9
- Full Bathrooms7
- Half Bathrooms2
- Sqr Footage4528
- Lot Size0.17 Acres
Data Source:
Greater Vancouver REALTORS®
Property Description
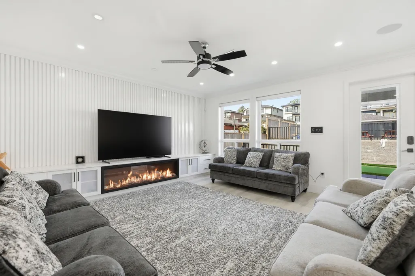
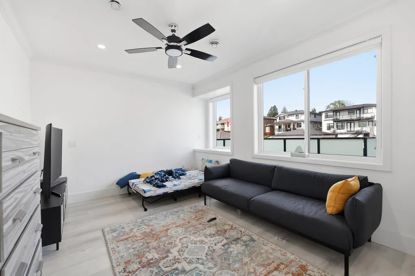
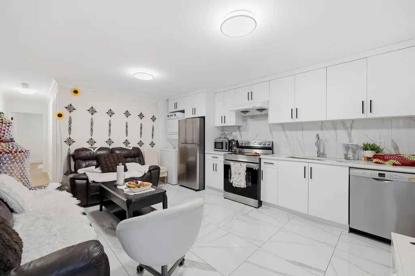
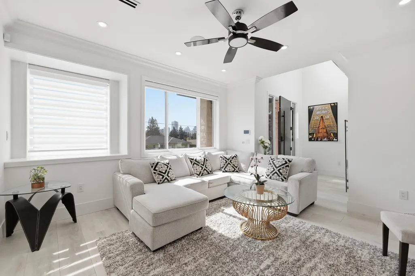
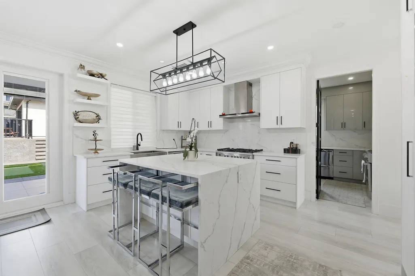
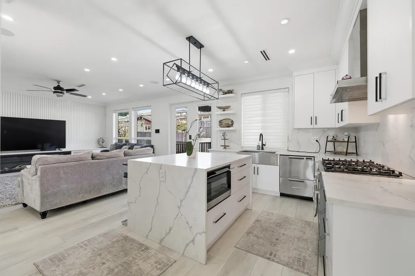
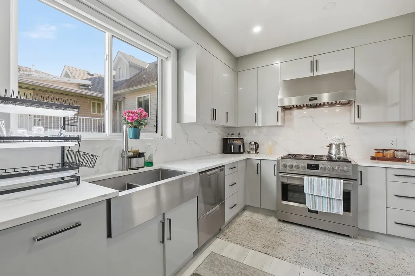
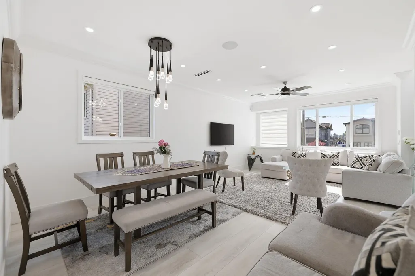
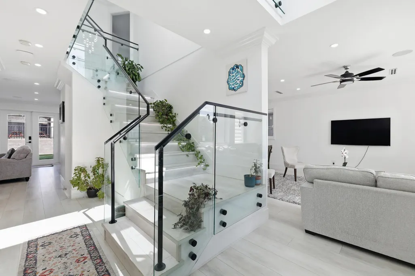
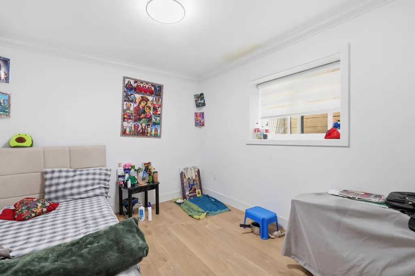
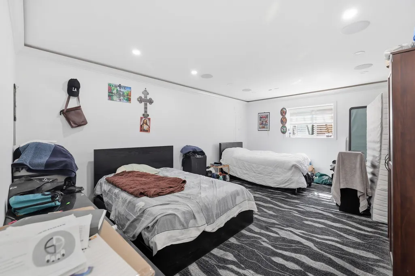
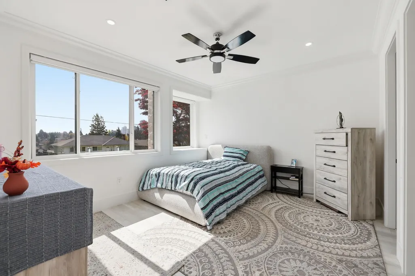
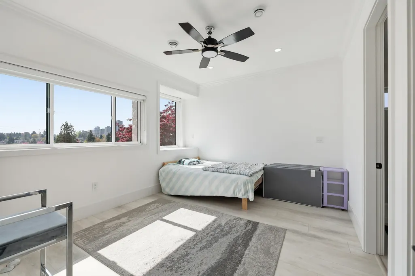
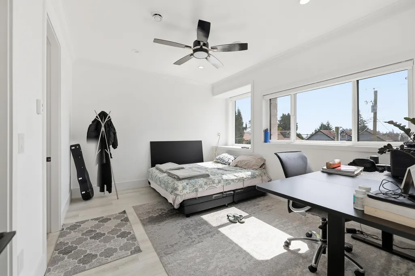
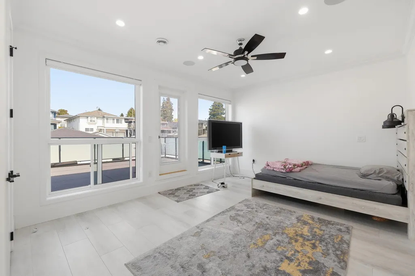
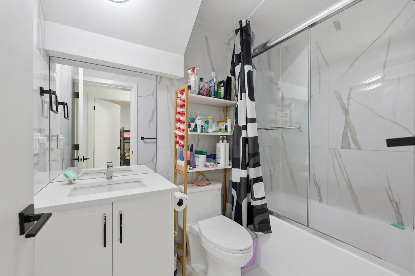
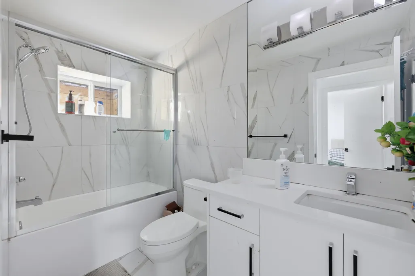
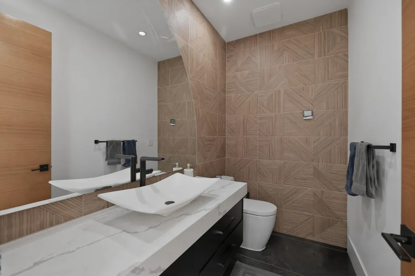
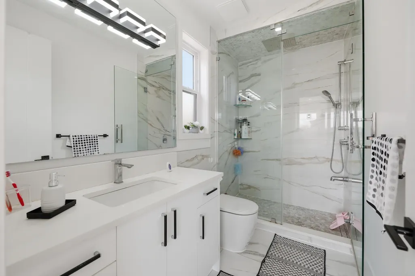
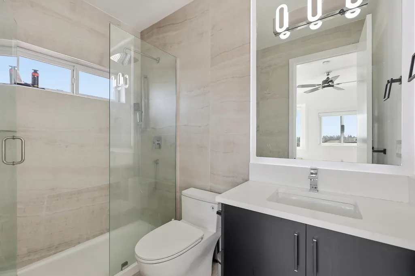
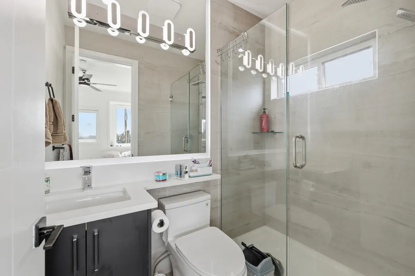
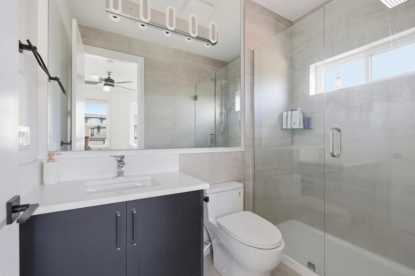
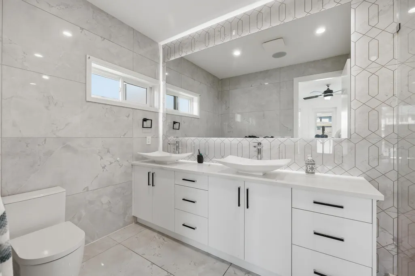
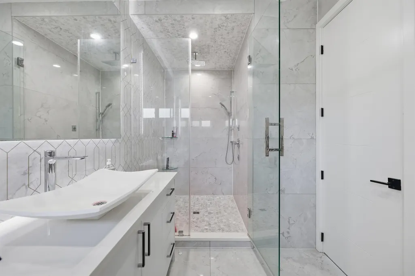
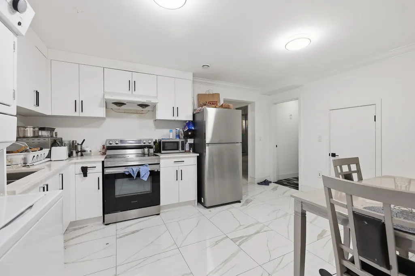
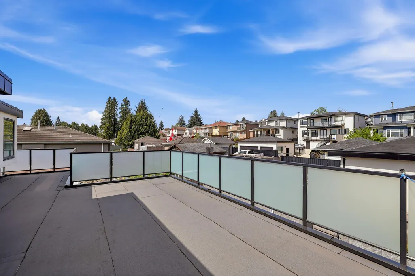
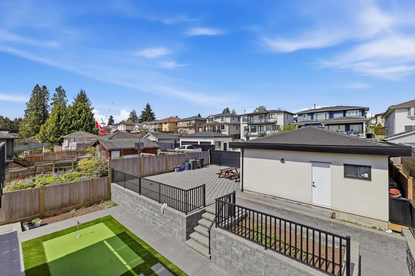
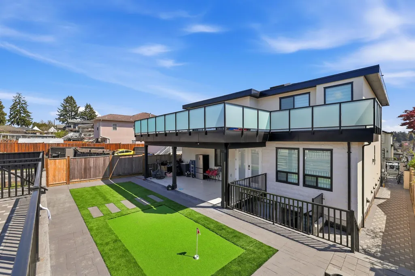
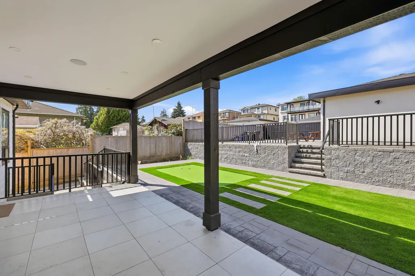
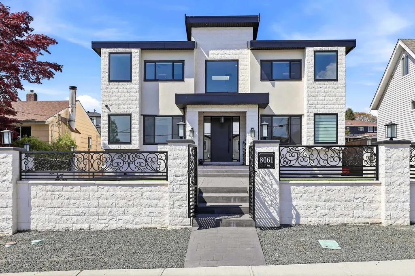
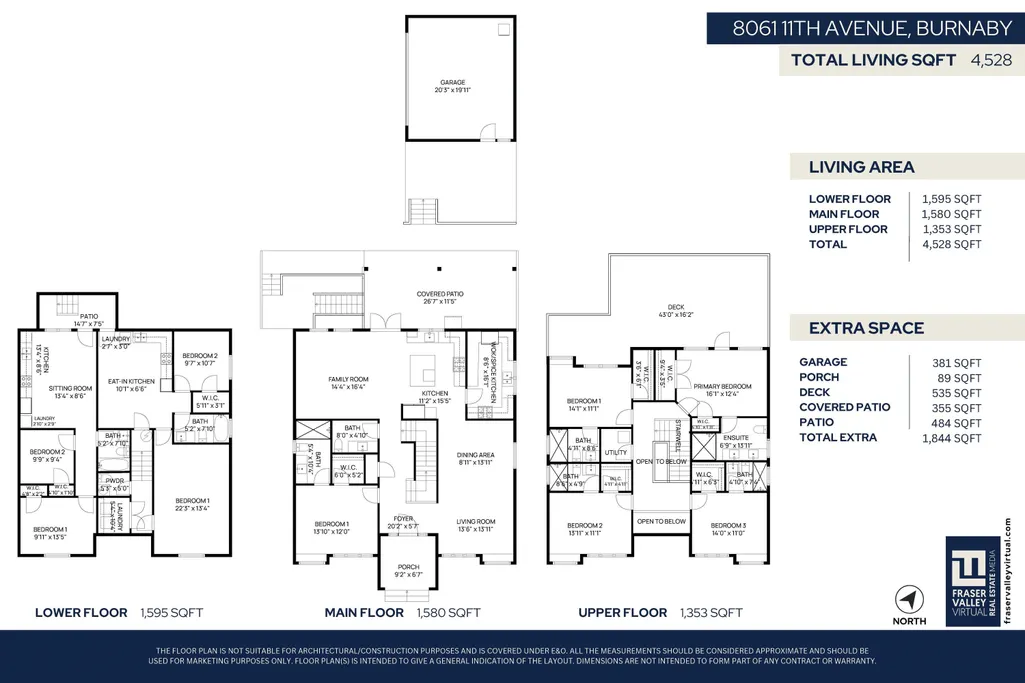
A custom-built residence in the heart of Burnaby’s sought-after East Burnaby community. Built in 2022, this exceptional home offers 9 bedrooms and 9 bathrooms across approximately 4,500 sq.ft of refined living space, set on over 7,000 sq.ft of land. Designed with both scale and sophistication in mind, this home delivers the perfect balance of luxury, functionality, and modern living. Located in a quiet, family-oriented neighbourhood, East Burnaby is known for its peaceful streets, strong school catchments, and seamless connectivity. Enjoy quick access to parks, transit, and everyday essentials, all while being just minutes from New Westminster and major shopping destinations.
General Features
| Heating | Natural Gas |
|---|---|
| Cooling | Air Conditioning |
| Appliances | Washer/Dryer,Dishwasher,Refrigerator,Stove,Microwave |
| Garage Spaces | 2 |
| Architectural Style | Basement Entry |
| Security Features | Smoke Detector(s) |
| Year Built | 2022 |
| Stories Count | 2 |
| Levels | Two |
| Property Subtype | Single Family Residence |
| Tax Year | 2025 |
| Ownership | Freehold NonStrata |
| Community Features | Shopping Nearby |
| Property Type | Residential |
| HOA | false |
| Garage Y/N | true |
| Full Baths | 7 |
| Status | Active |
| City | Burnaby |
| Entry Location | Exterior Entry |
| MLS Area | Burnaby East |
| Lot Size Units | Square Feet |
| Lot Size Square Feet | 7446 |
| Carport Y/N | false |
| Land Lease Y/N | false |
| Tax Annual Amount | 9376.69 |
| MLS Area Minor | East Burnaby |
| Structure Type | Residential Detached |
| Standard Status | Active |
Interior Features
| Interior Amenities | Central Vacuum Roughed In |
|---|---|
| Basement | None |
| Total Fireplaces | 2 |
| Fireplace Features | Gas |
| Air Conditioning Y/N | true |
| Heating Y/N | true |
| Window Features | Window Coverings |
| Fireplace Y/N | true |
| Half Baths | 2 |
| Total Bedrooms | 9 |
| Total Baths | 9 |
Exterior Features
| Exterior Amenities | Private Yard |
|---|---|
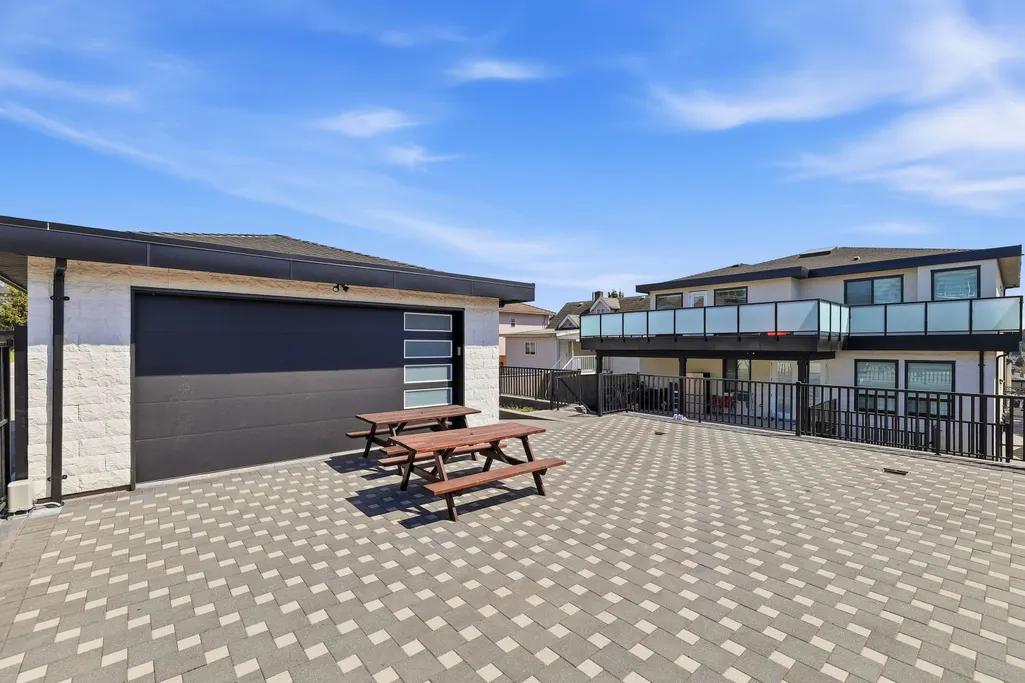
| Parking Features | Additional Parking,Garage Double,Front Access,Lane Access |
| Lot Features | Central Location,Lane Access |
| Total Parking | 4 |
| Lot Size Area | 7446 |
| Building Area Total | 4528 |
| Lot Dimensions | 51 x 146 |
| Lot Size Acres | 0.17 |
| Frontage Length | 51 |
| Waterfront Y/N | false |
Amenities
- Views
- New Construction
- Adult 55+
- Lease To Own
- No Strata Fees
- Furnished
- Primary On Main
- Air Conditioning
- Seller Finance
- Green
- Fixer Upper
- Horse
- Golf
- Fireplace
- Deck
- Garage
- Basement
- Pool
Property vs Single Family Average in V3N 2N8
In The Neighbourhood
Just Listed
Burnaby
$ 2,999,999
- Type
- Single Family
- Size
- 4,679 SqFt
- Rooms
- 7 Beds + 6.5 Baths
Sutton Group-West Coast Realty #R3163850
Open House
Burnaby
$ 1,399,000
- Type
- Single Family
- Size
- 1,814 SqFt
- Rooms
- 3 Beds + 2 Baths
1NE Collective Realty Inc. #R3158409
Burnaby
$ 2,988,000
- Type
- Single Family
- Size
- 5,162 SqFt
- Rooms
- 7 Beds + 8.5 Baths
Sutton Group - 1st West Realty #R3157245
Burnaby
$ 1,775,000
- Type
- Single Family
- Size
- 3,089 SqFt
- Rooms
- 4 Beds + 3.5 Baths
Sutton Group - 1st West Realty #R3157443
Burnaby
$ 1,460,000
- Type
- Single Family
- Size
- 2,492 SqFt
- Rooms
- 6 Beds + 3.5 Baths
Sutton Centre Realty #R3156590
Burnaby
$ 1,149,000
- Type
- Single Family
- Size
- 1,739 SqFt
- Rooms
- 4 Beds + 2 Baths
Coldwell Banker Universe Realty #R3154707
Open House
Burnaby
$ 2,240,000
- Type
- Single Family
- Size
- 3,190 SqFt
- Rooms
- 5 Beds + 4.5 Baths
Macdonald Realty Westmar #R3154421
Burnaby
$ 2,149,000
- Type
- Single Family
- Size
- 3,663 SqFt
- Rooms
- 7 Beds + 6.5 Baths
1NE Collective Realty Inc. #R3153766
Burnaby
$ 1,450,000
- Type
- Single Family
- Size
- 2,308 SqFt
- Rooms
- 6 Beds + 4 Baths
RE/MAX All Points Realty #R3153136
Open House
Burnaby
$ 2,488,000
- Type
- Single Family
- Size
- 4,155 SqFt
- Rooms
- 7 Beds + 6 Baths
Sutton Group - 1st West Realty #R3150208
Burnaby
$ 1,588,000
- Type
- Single Family
- Size
- 2,320 SqFt
- Rooms
- 4 Beds + 2.5 Baths
Sutton Centre Realty #R3149404
 Copyright 2026 by Greater Vancouver REALTORS®. All Rights Reserved. NOTE: This representation is based in whole or in part on data generated by the Chilliwack & District Real Estate Board, Fraser Valley Real Estate Board
or Greater Vancouver REALTORS® which assumes no responsibility for its accuracy.
The trademarks REALTOR®, REALTORS®, and the REALTOR® logo are controlled by The Canadian Real Estate Association (CREA) and identify real estate professionals who are members of CREA. The trademarks MLS®, Multiple Listing Service® and the associated logos are owned by CREA and identify the quality of services provided by real estate professionals who are members of CREA. Used under license.
Last Updated: September 13, 2026 2:26 AM UTC
Copyright 2026 by Greater Vancouver REALTORS®. All Rights Reserved. NOTE: This representation is based in whole or in part on data generated by the Chilliwack & District Real Estate Board, Fraser Valley Real Estate Board
or Greater Vancouver REALTORS® which assumes no responsibility for its accuracy.
The trademarks REALTOR®, REALTORS®, and the REALTOR® logo are controlled by The Canadian Real Estate Association (CREA) and identify real estate professionals who are members of CREA. The trademarks MLS®, Multiple Listing Service® and the associated logos are owned by CREA and identify the quality of services provided by real estate professionals who are members of CREA. Used under license.
Last Updated: September 13, 2026 2:26 AM UTC