
Open House Sun, Sep 13th 02:00 PM - 04:00 PM


Address
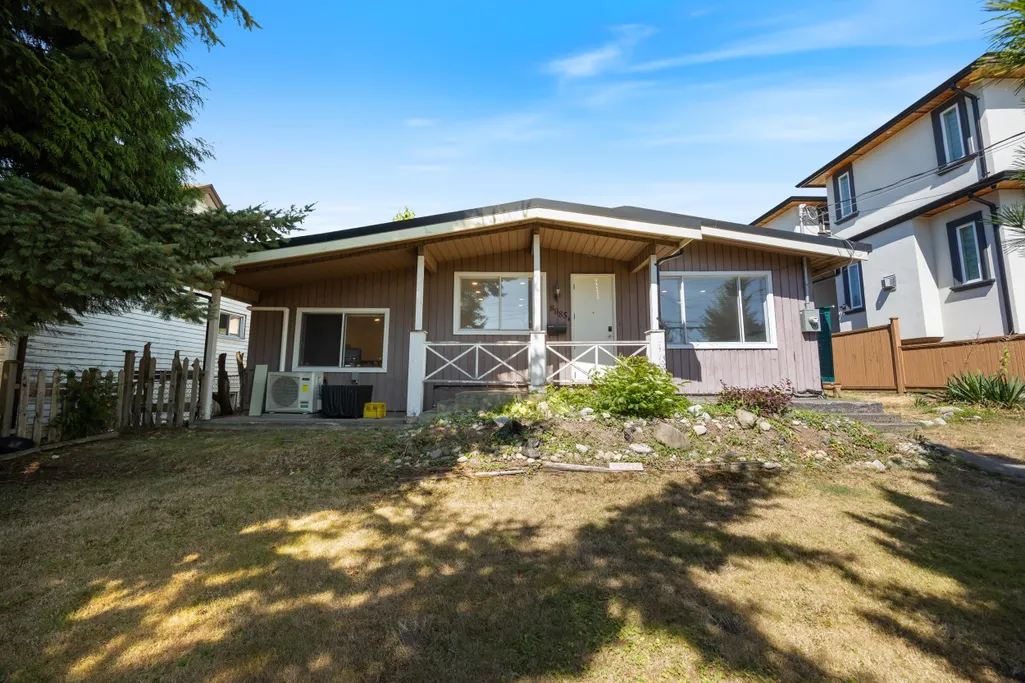
8085 10th Avenue, Burnaby, BC
Price
$ 1,399,000
Property Attributes
- MLS#R3158409
- TypeSingle Family
- Listing Status Active
- CityBurnaby
- AreaBurnaby East
- NeighbourhoodEast Burnaby
- Postal CodeV3N 2S4
- StyleRancher/Bungalow
- Year Built1973
- Taxes$ 5101
- Price$ 1,399,000
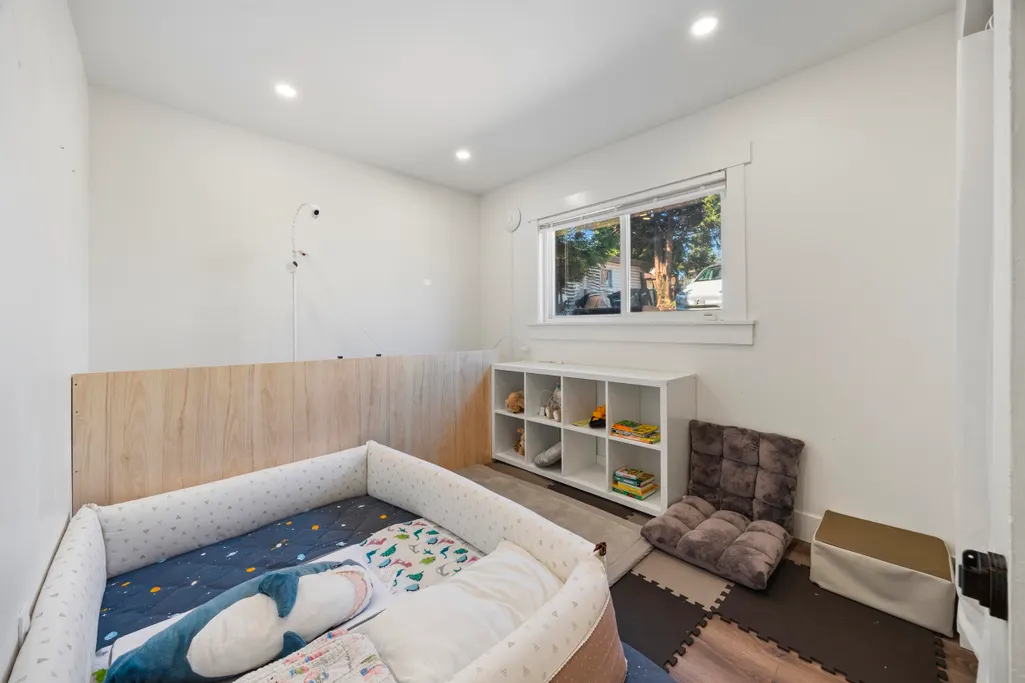
- Bedrooms3
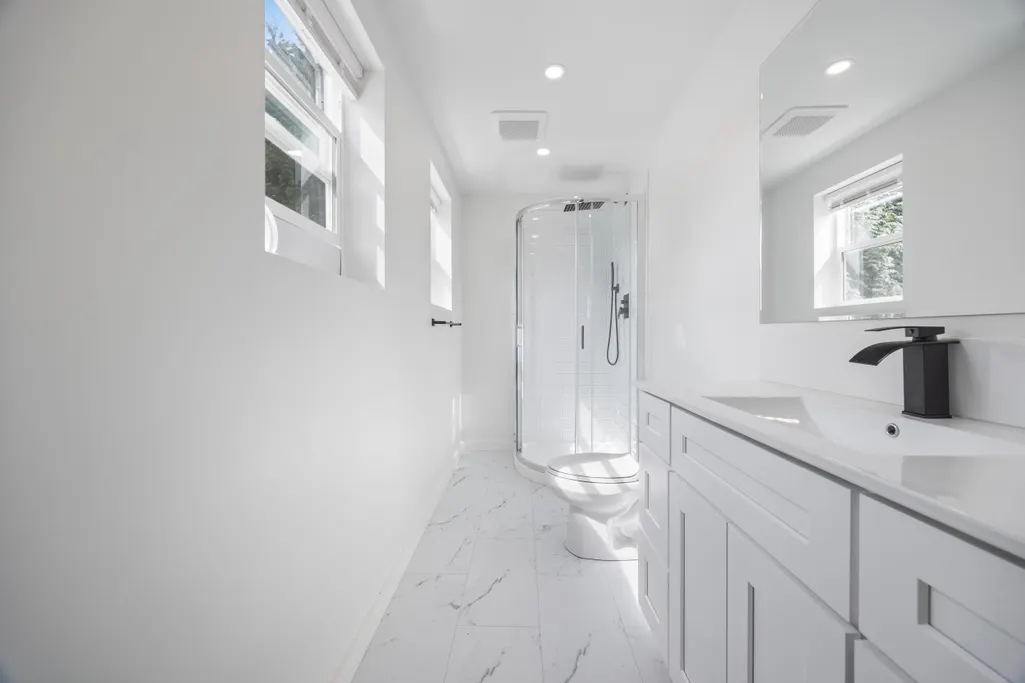
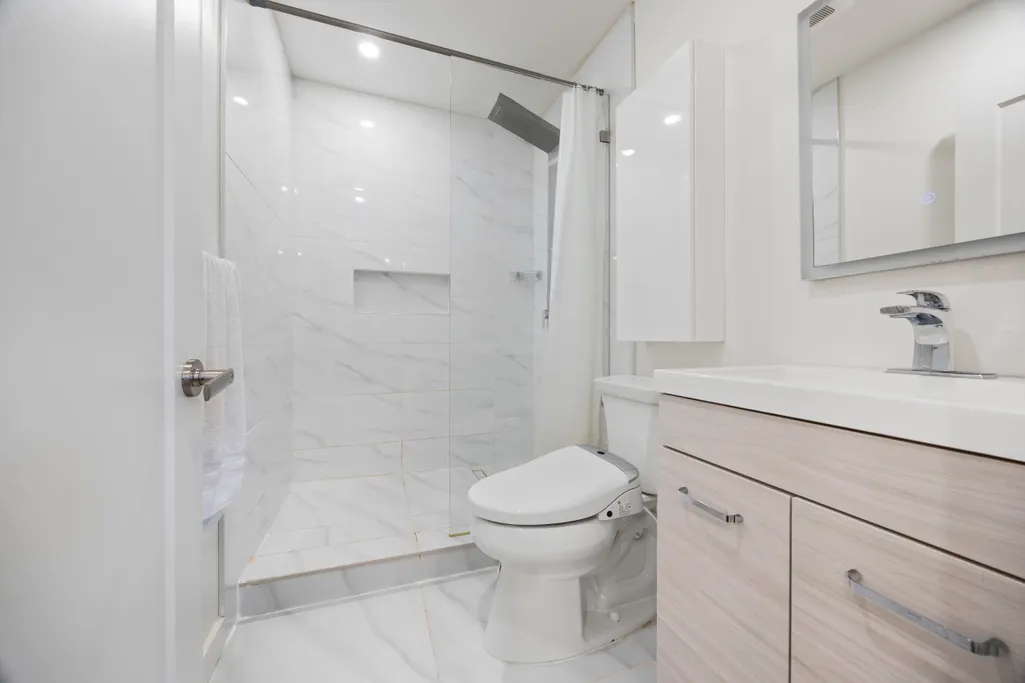
- Full Bathrooms2
- Half Bathrooms0
- Sqr Footage1814
- Lot Size0.16 Acres
Data Source:
Greater Vancouver REALTORS®
Property Description
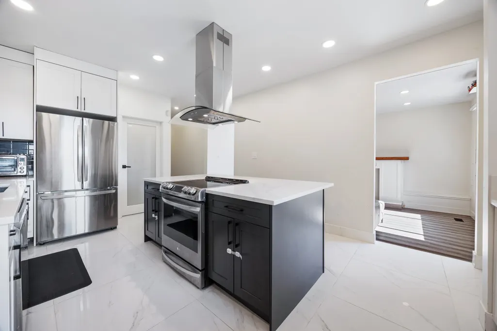
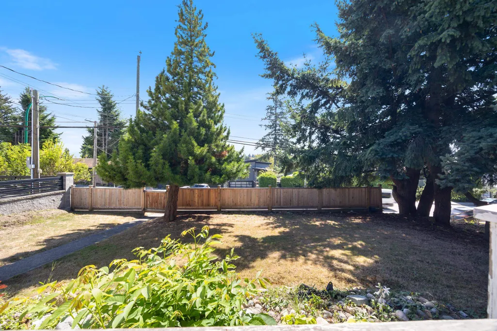
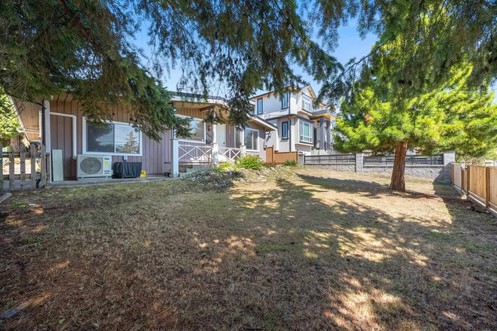
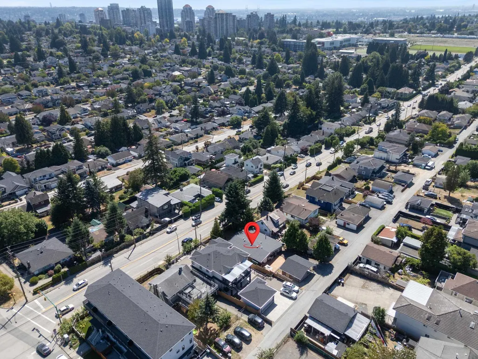
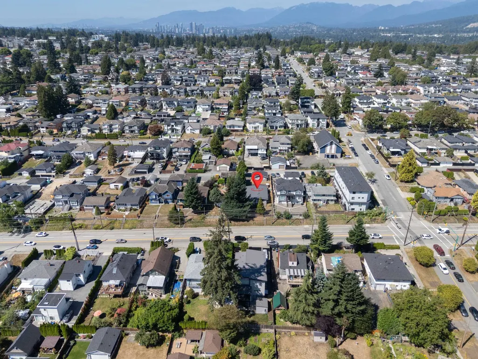
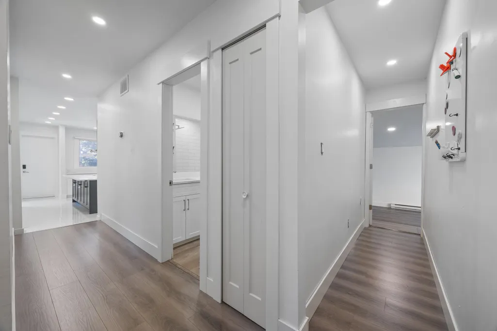
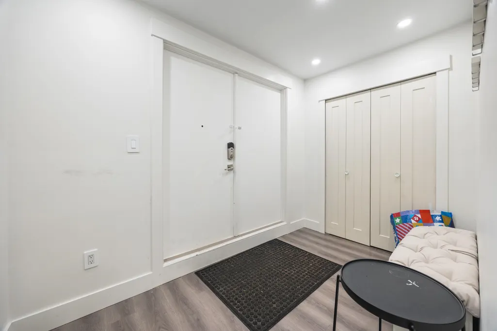
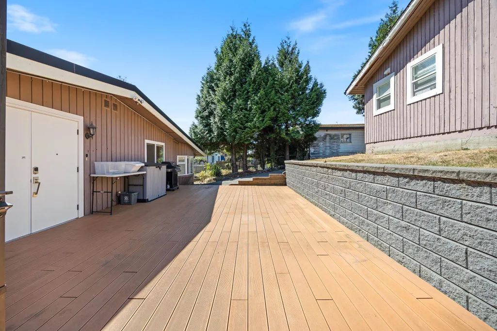
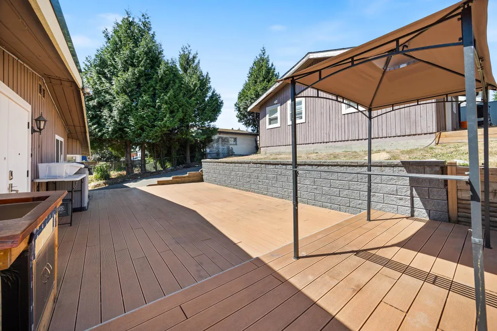
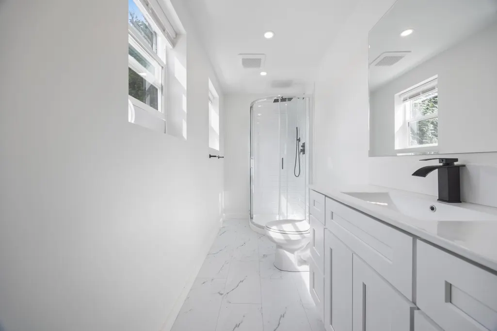
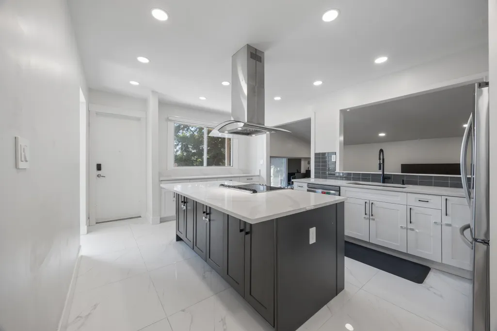
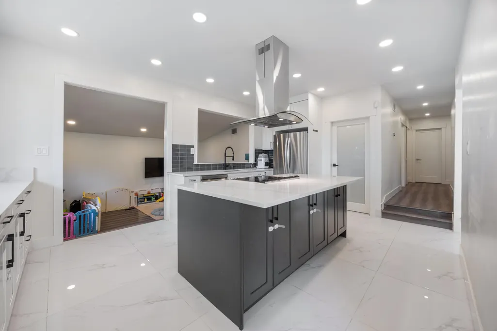
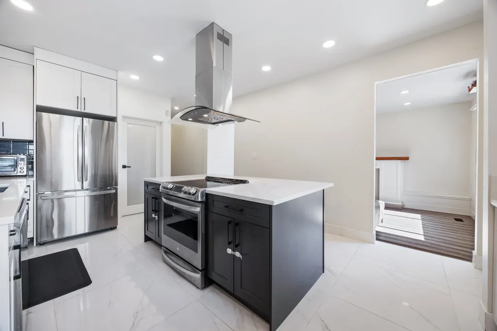
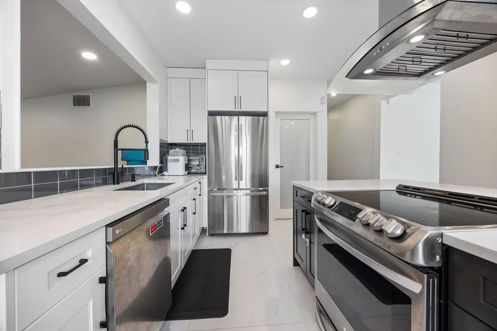
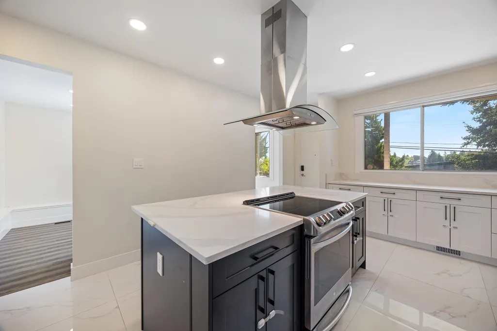
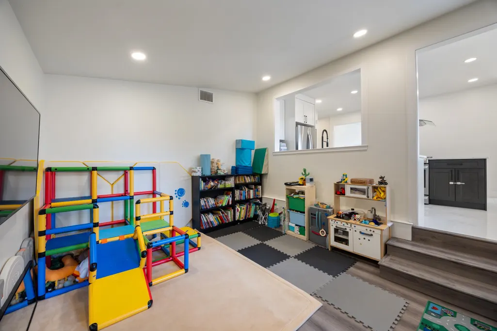
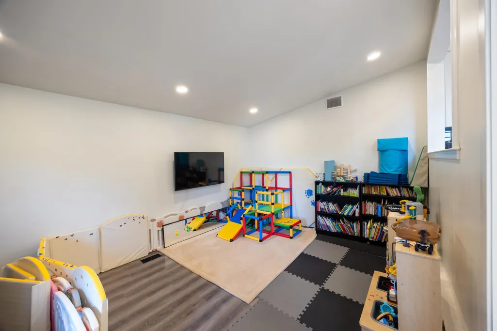
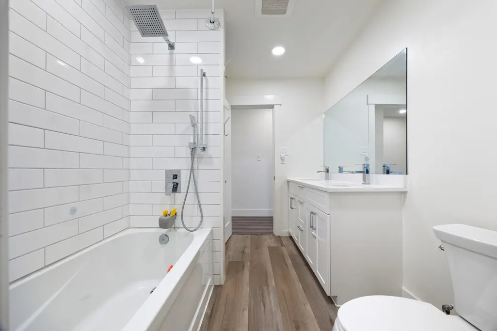
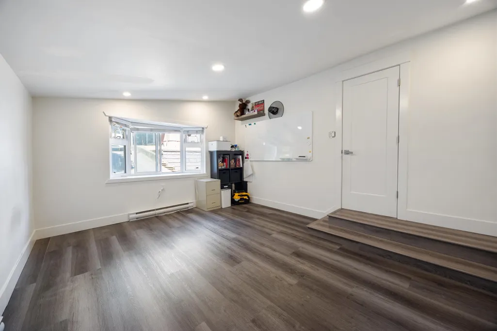
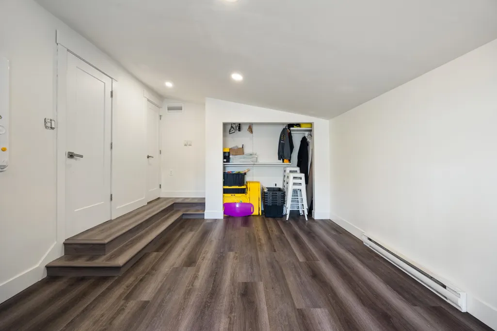
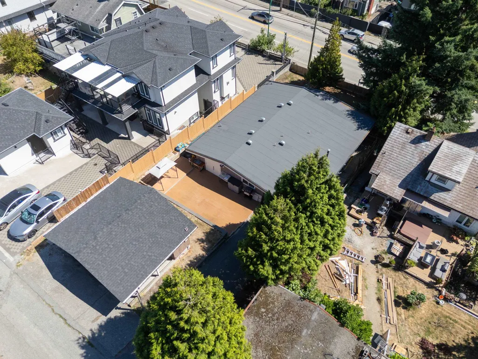
Welcome to 8085 10th Avenue, a beautifully updated Burnaby home blending modern luxury with everyday convenience. Featuring a brand new roof, state of the art kitchen renovation, and smart home technology with fingertip control of security and climate, this home is truly move in ready. Enjoy easy access to New Westminster, the new pool and beautiful Queen’s Park amenities, while benefiting from Burnaby’s lower property taxes. Just 2 km to Our Lady of Mercy, walking distance to John Knox Elementary and Second Street Elementary, and close to STM High School. Plus, a brand new bus stop right across the street on 10th Avenue! OPEN HOUSE SAT&SUN SEPT 12+13, 2 to 4 PM.
General Features
| Heating | Forced Air |
|---|---|
| Cooling | Air Conditioning |
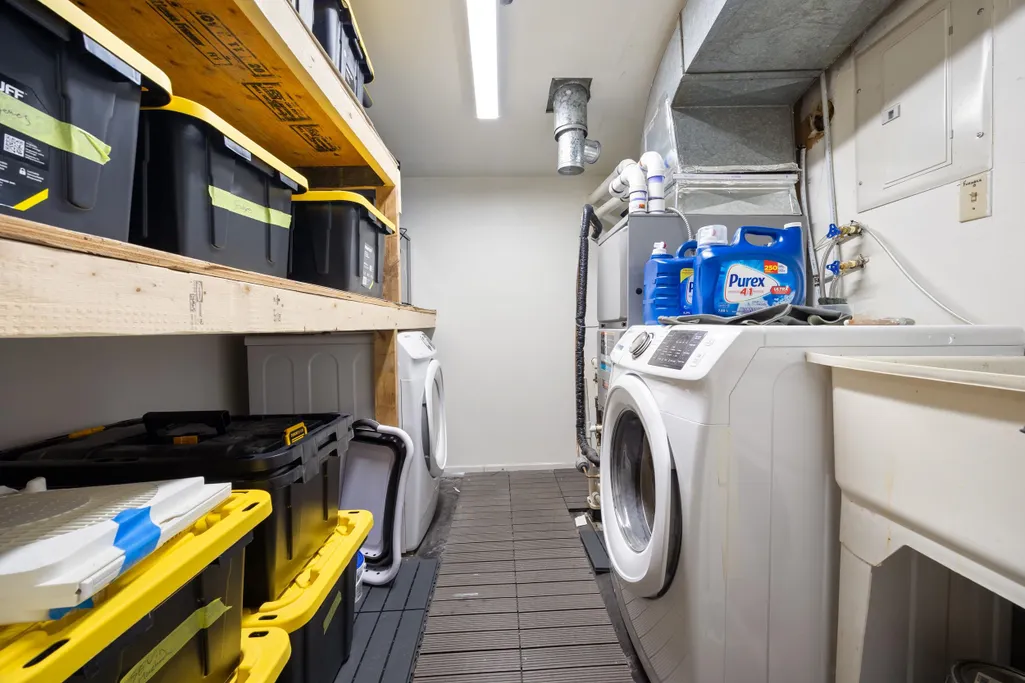
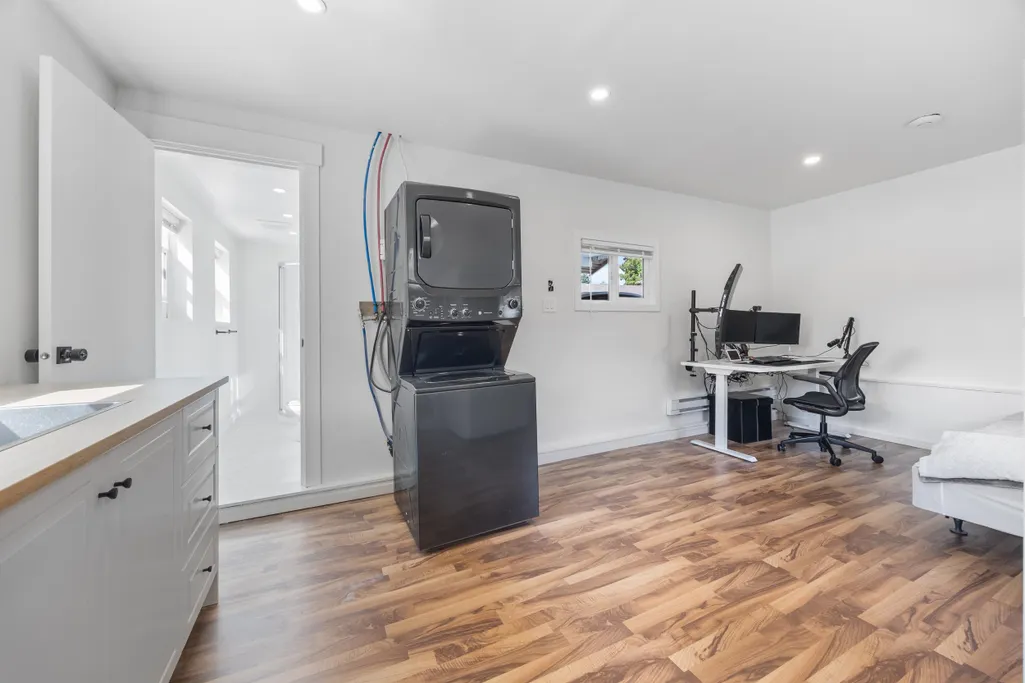
| Appliances | Washer/Dryer,Dishwasher,Refrigerator,Stove,Microwave,Oven |
| Architectural Style | Rancher/Bungalow |
| Security Features | Security System |
| Year Built | 1973 |
| Stories Count | 1 |
| Property Subtype | Single Family Residence |
| Tax Year | 2025 |
| Ownership | Freehold NonStrata |
| Community Features | Shopping Nearby |
| Property Type | Residential |
| HOA | false |
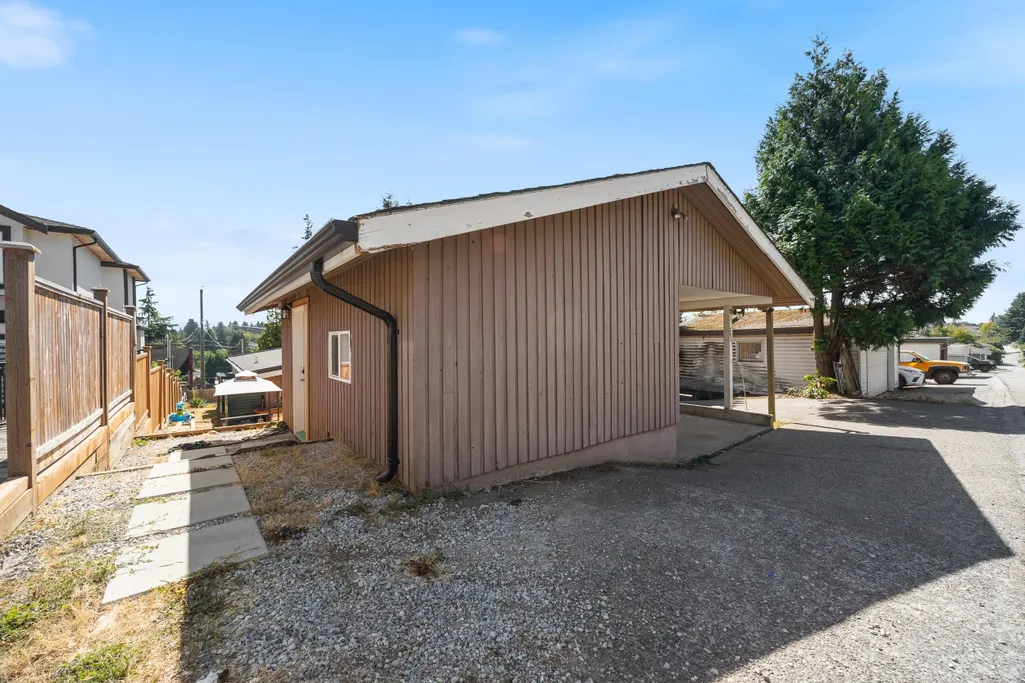
| Other Structures | Shed(s) |
| Full Baths | 2 |
| Status | Active |
| City | Burnaby |
| MLS Area | Burnaby East |
| Lot Size Units | Square Feet |
| Lot Size Square Feet | 6984 |
| Carport Spaces | 1 |
| Carport Y/N | true |
| Land Lease Y/N | false |
| Tax Annual Amount | 5101.1 |
| MLS Area Minor | East Burnaby |
| Structure Type | Residential Detached |
| Standard Status | Active |
Interior Features
| Interior Amenities | Pantry |
|---|---|
| Basement | None |
| Fireplace Features | Other |
| Air Conditioning Y/N | true |
| Heating Y/N | true |
| Window Features | Window Coverings |
| Fireplace Y/N | true |
| Total Bedrooms | 3 |
| Total Baths | 2 |
Exterior Features
| Exterior Amenities | Balcony |
|---|---|
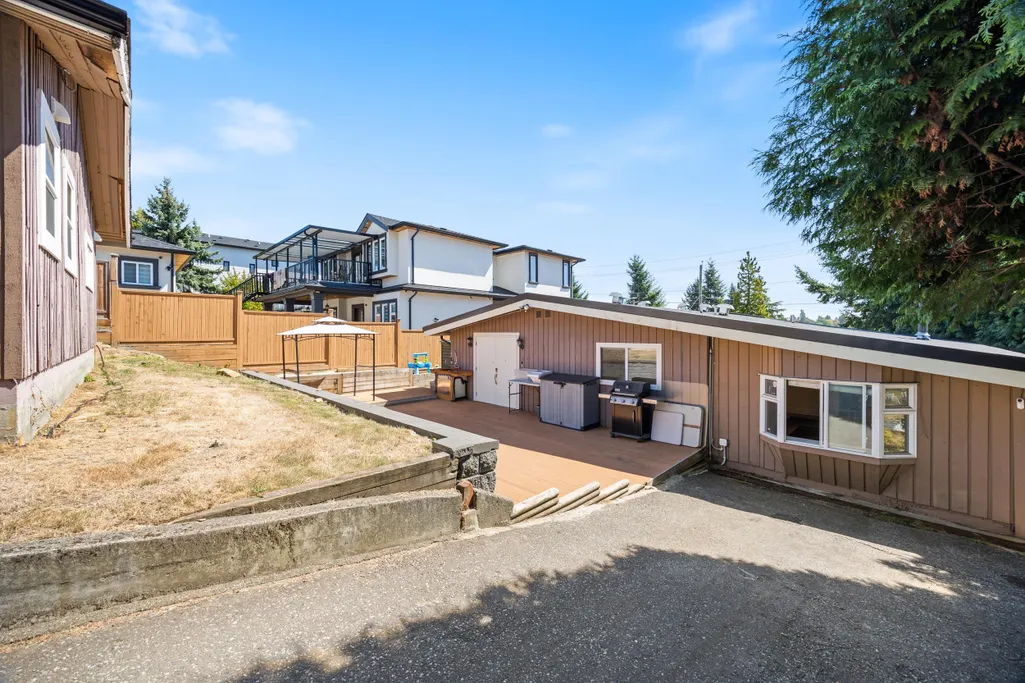
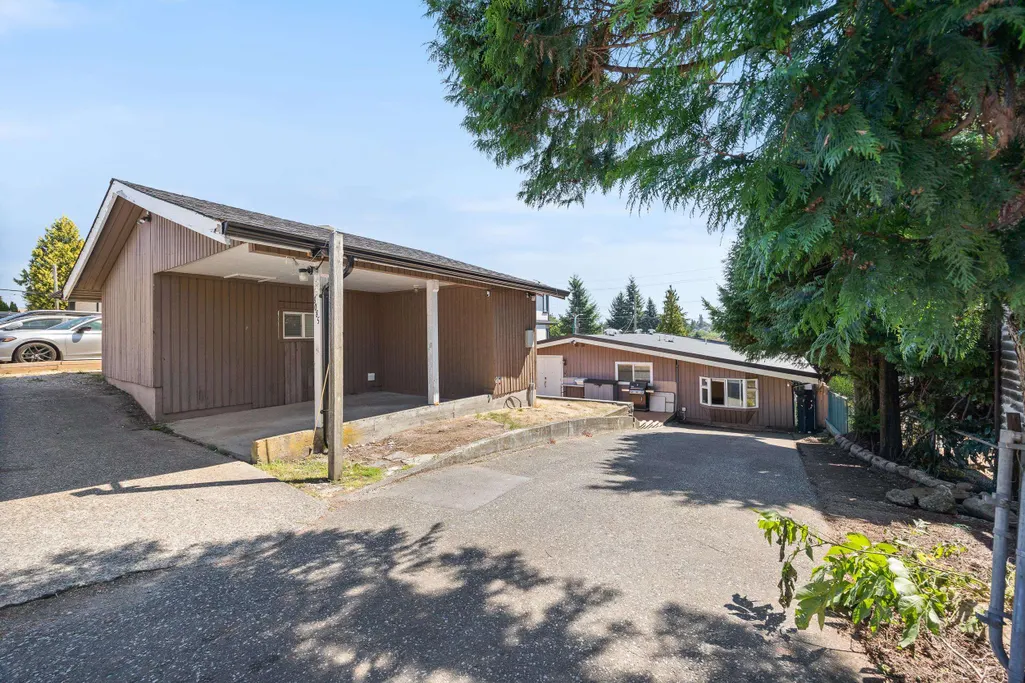
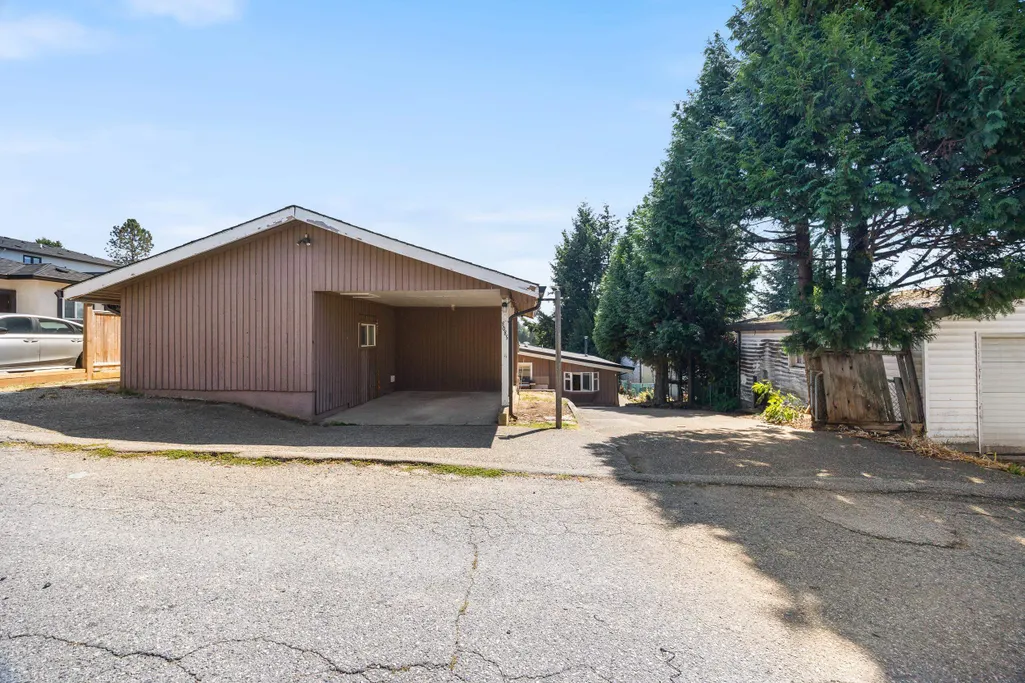
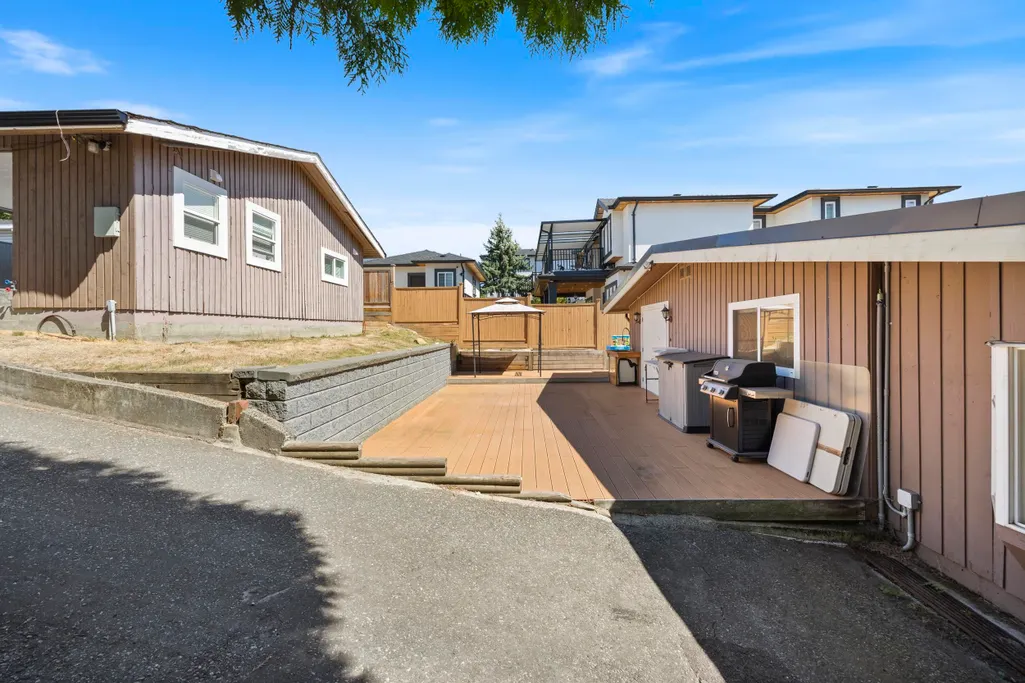
| Parking Features | Carport Single,Other,Rear Access,Asphalt |
| Lot Features | Central Location,Lane Access,Recreation Nearby |
| Total Parking | 4 |
| Lot Size Area | 6984 |
| Building Area Total | 1814 |
| Lot Dimensions | 51.28 x |
| Lot Size Acres | 0.16 |
| Frontage Length | 51.28 |
| Waterfront Y/N | false |
Amenities
- Views
- New Construction
- Adult 55+
- Lease To Own
- No Strata Fees
- Furnished
- Primary On Main
- Air Conditioning
- Seller Finance
- Green
- Fixer Upper
- Horse
- Golf
- Fireplace
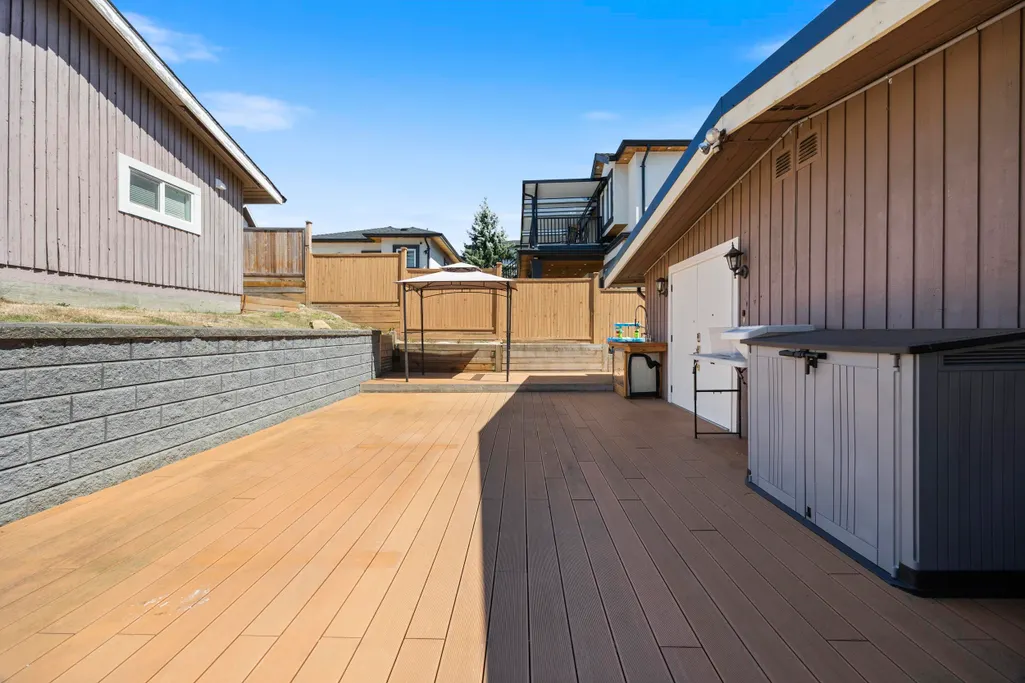
- Deck
- Garage
- Basement
- Pool
Property vs Single Family Average in V3N 2S4
In The Neighbourhood
Just Listed
Burnaby
$ 2,999,999
- Type
- Single Family
- Size
- 4,679 SqFt
- Rooms
- 7 Beds + 6.5 Baths
Sutton Group-West Coast Realty #R3163850
Burnaby
$ 2,999,999
- Type
- Single Family
- Size
- 4,528 SqFt
- Rooms
- 9 Beds + 8 Baths
Nu Stream Realty Inc. #R3158009
Burnaby
$ 2,988,000
- Type
- Single Family
- Size
- 5,162 SqFt
- Rooms
- 7 Beds + 8.5 Baths
Sutton Group - 1st West Realty #R3157245
Burnaby
$ 1,775,000
- Type
- Single Family
- Size
- 3,089 SqFt
- Rooms
- 4 Beds + 3.5 Baths
Sutton Group - 1st West Realty #R3157443
Burnaby
$ 1,460,000
- Type
- Single Family
- Size
- 2,492 SqFt
- Rooms
- 6 Beds + 3.5 Baths
Sutton Centre Realty #R3156590
Burnaby
$ 1,149,000
- Type
- Single Family
- Size
- 1,739 SqFt
- Rooms
- 4 Beds + 2 Baths
Coldwell Banker Universe Realty #R3154707
Open House
Burnaby
$ 2,240,000
- Type
- Single Family
- Size
- 3,190 SqFt
- Rooms
- 5 Beds + 4.5 Baths
Macdonald Realty Westmar #R3154421
Burnaby
$ 2,149,000
- Type
- Single Family
- Size
- 3,663 SqFt
- Rooms
- 7 Beds + 6.5 Baths
1NE Collective Realty Inc. #R3153766
Burnaby
$ 1,450,000
- Type
- Single Family
- Size
- 2,308 SqFt
- Rooms
- 6 Beds + 4 Baths
RE/MAX All Points Realty #R3153136
Open House
Burnaby
$ 2,488,000
- Type
- Single Family
- Size
- 4,155 SqFt
- Rooms
- 7 Beds + 6 Baths
Sutton Group - 1st West Realty #R3150208
Burnaby
$ 1,588,000
- Type
- Single Family
- Size
- 2,320 SqFt
- Rooms
- 4 Beds + 2.5 Baths
Sutton Centre Realty #R3149404
 Copyright 2026 by Greater Vancouver REALTORS®. All Rights Reserved. NOTE: This representation is based in whole or in part on data generated by the Chilliwack & District Real Estate Board, Fraser Valley Real Estate Board
or Greater Vancouver REALTORS® which assumes no responsibility for its accuracy.
The trademarks REALTOR®, REALTORS®, and the REALTOR® logo are controlled by The Canadian Real Estate Association (CREA) and identify real estate professionals who are members of CREA. The trademarks MLS®, Multiple Listing Service® and the associated logos are owned by CREA and identify the quality of services provided by real estate professionals who are members of CREA. Used under license.
Last Updated: September 13, 2026 2:26 AM UTC
Copyright 2026 by Greater Vancouver REALTORS®. All Rights Reserved. NOTE: This representation is based in whole or in part on data generated by the Chilliwack & District Real Estate Board, Fraser Valley Real Estate Board
or Greater Vancouver REALTORS® which assumes no responsibility for its accuracy.
The trademarks REALTOR®, REALTORS®, and the REALTOR® logo are controlled by The Canadian Real Estate Association (CREA) and identify real estate professionals who are members of CREA. The trademarks MLS®, Multiple Listing Service® and the associated logos are owned by CREA and identify the quality of services provided by real estate professionals who are members of CREA. Used under license.
Last Updated: September 13, 2026 2:26 AM UTC